Steelskin Drywall built two new interior rooms, framed walls and bulkheads for glazing, completed the drywall work, and reconfigured the existing T-bar ceiling at this Surrey facility.
LOCATIONSurrey, BC
COMPLETED2025
PROJECT TYPEMunicipal facility renovation
Project scope
Two new rooms integrated into an existing commercial interior.
01
Steel-Stud Walls
Framed the wall assemblies required to create two new rooms within the existing building.
02
Glazing Bulkheads
Built framed bulkheads and reinforced openings to receive the new interior glazing system.
03
Drywall & Finishing
Boarded and finished the new wall and bulkhead assemblies for a clean commercial result.
04
T-Bar Reconfiguration
Modified and rebuilt the acoustic ceiling grid around the new rooms, glazing and existing building services.
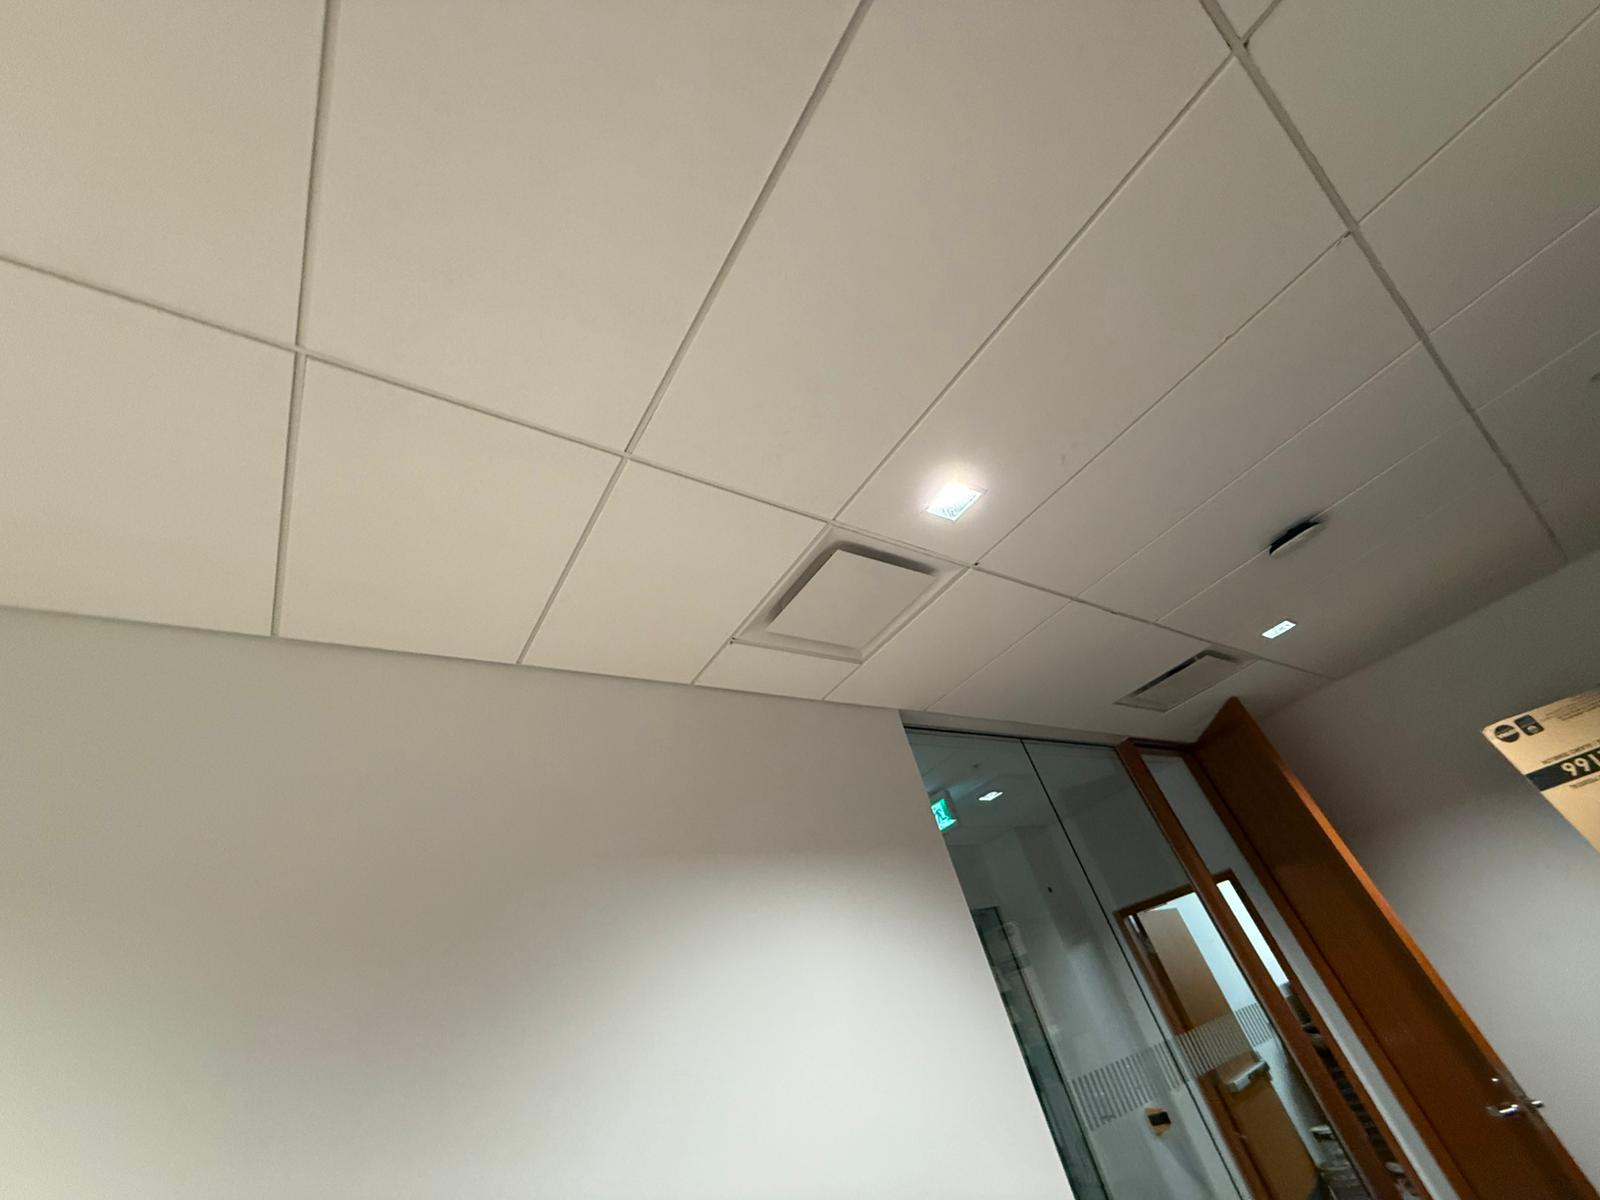
Completed room with finished walls, glazing and reconfigured acoustic ceiling.

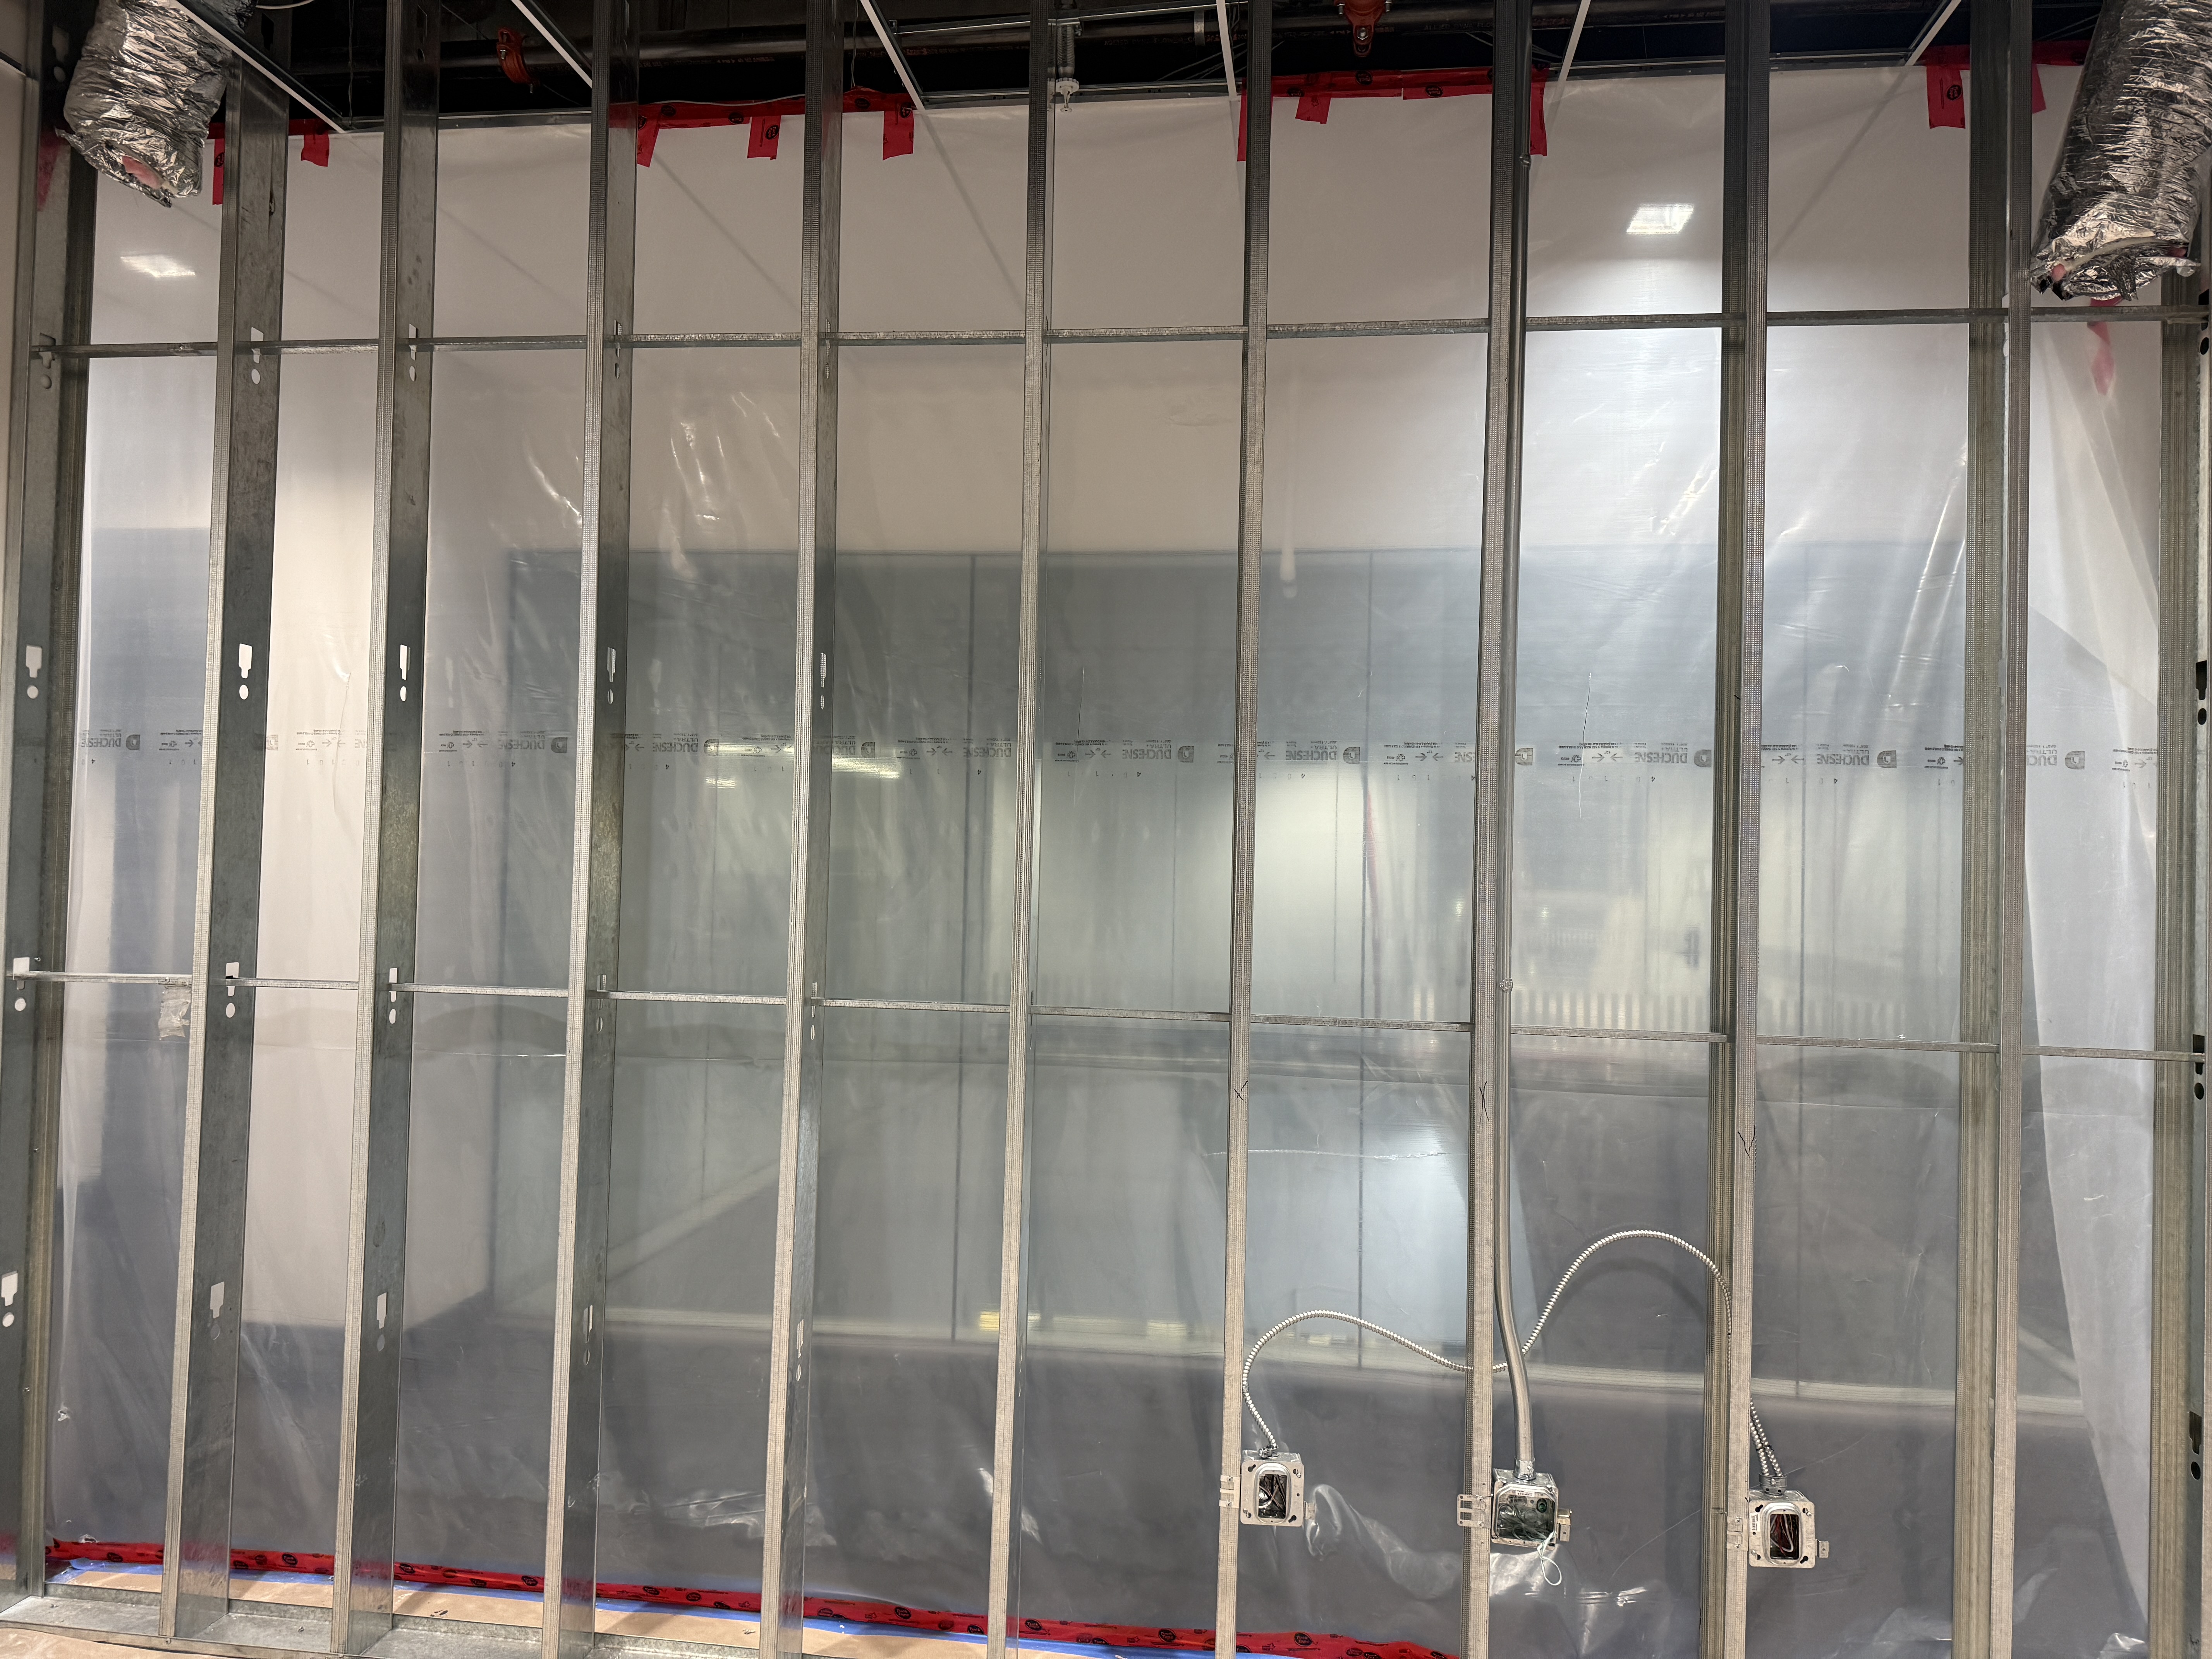
Steel-stud wall framing formed the layout for two new interior rooms.
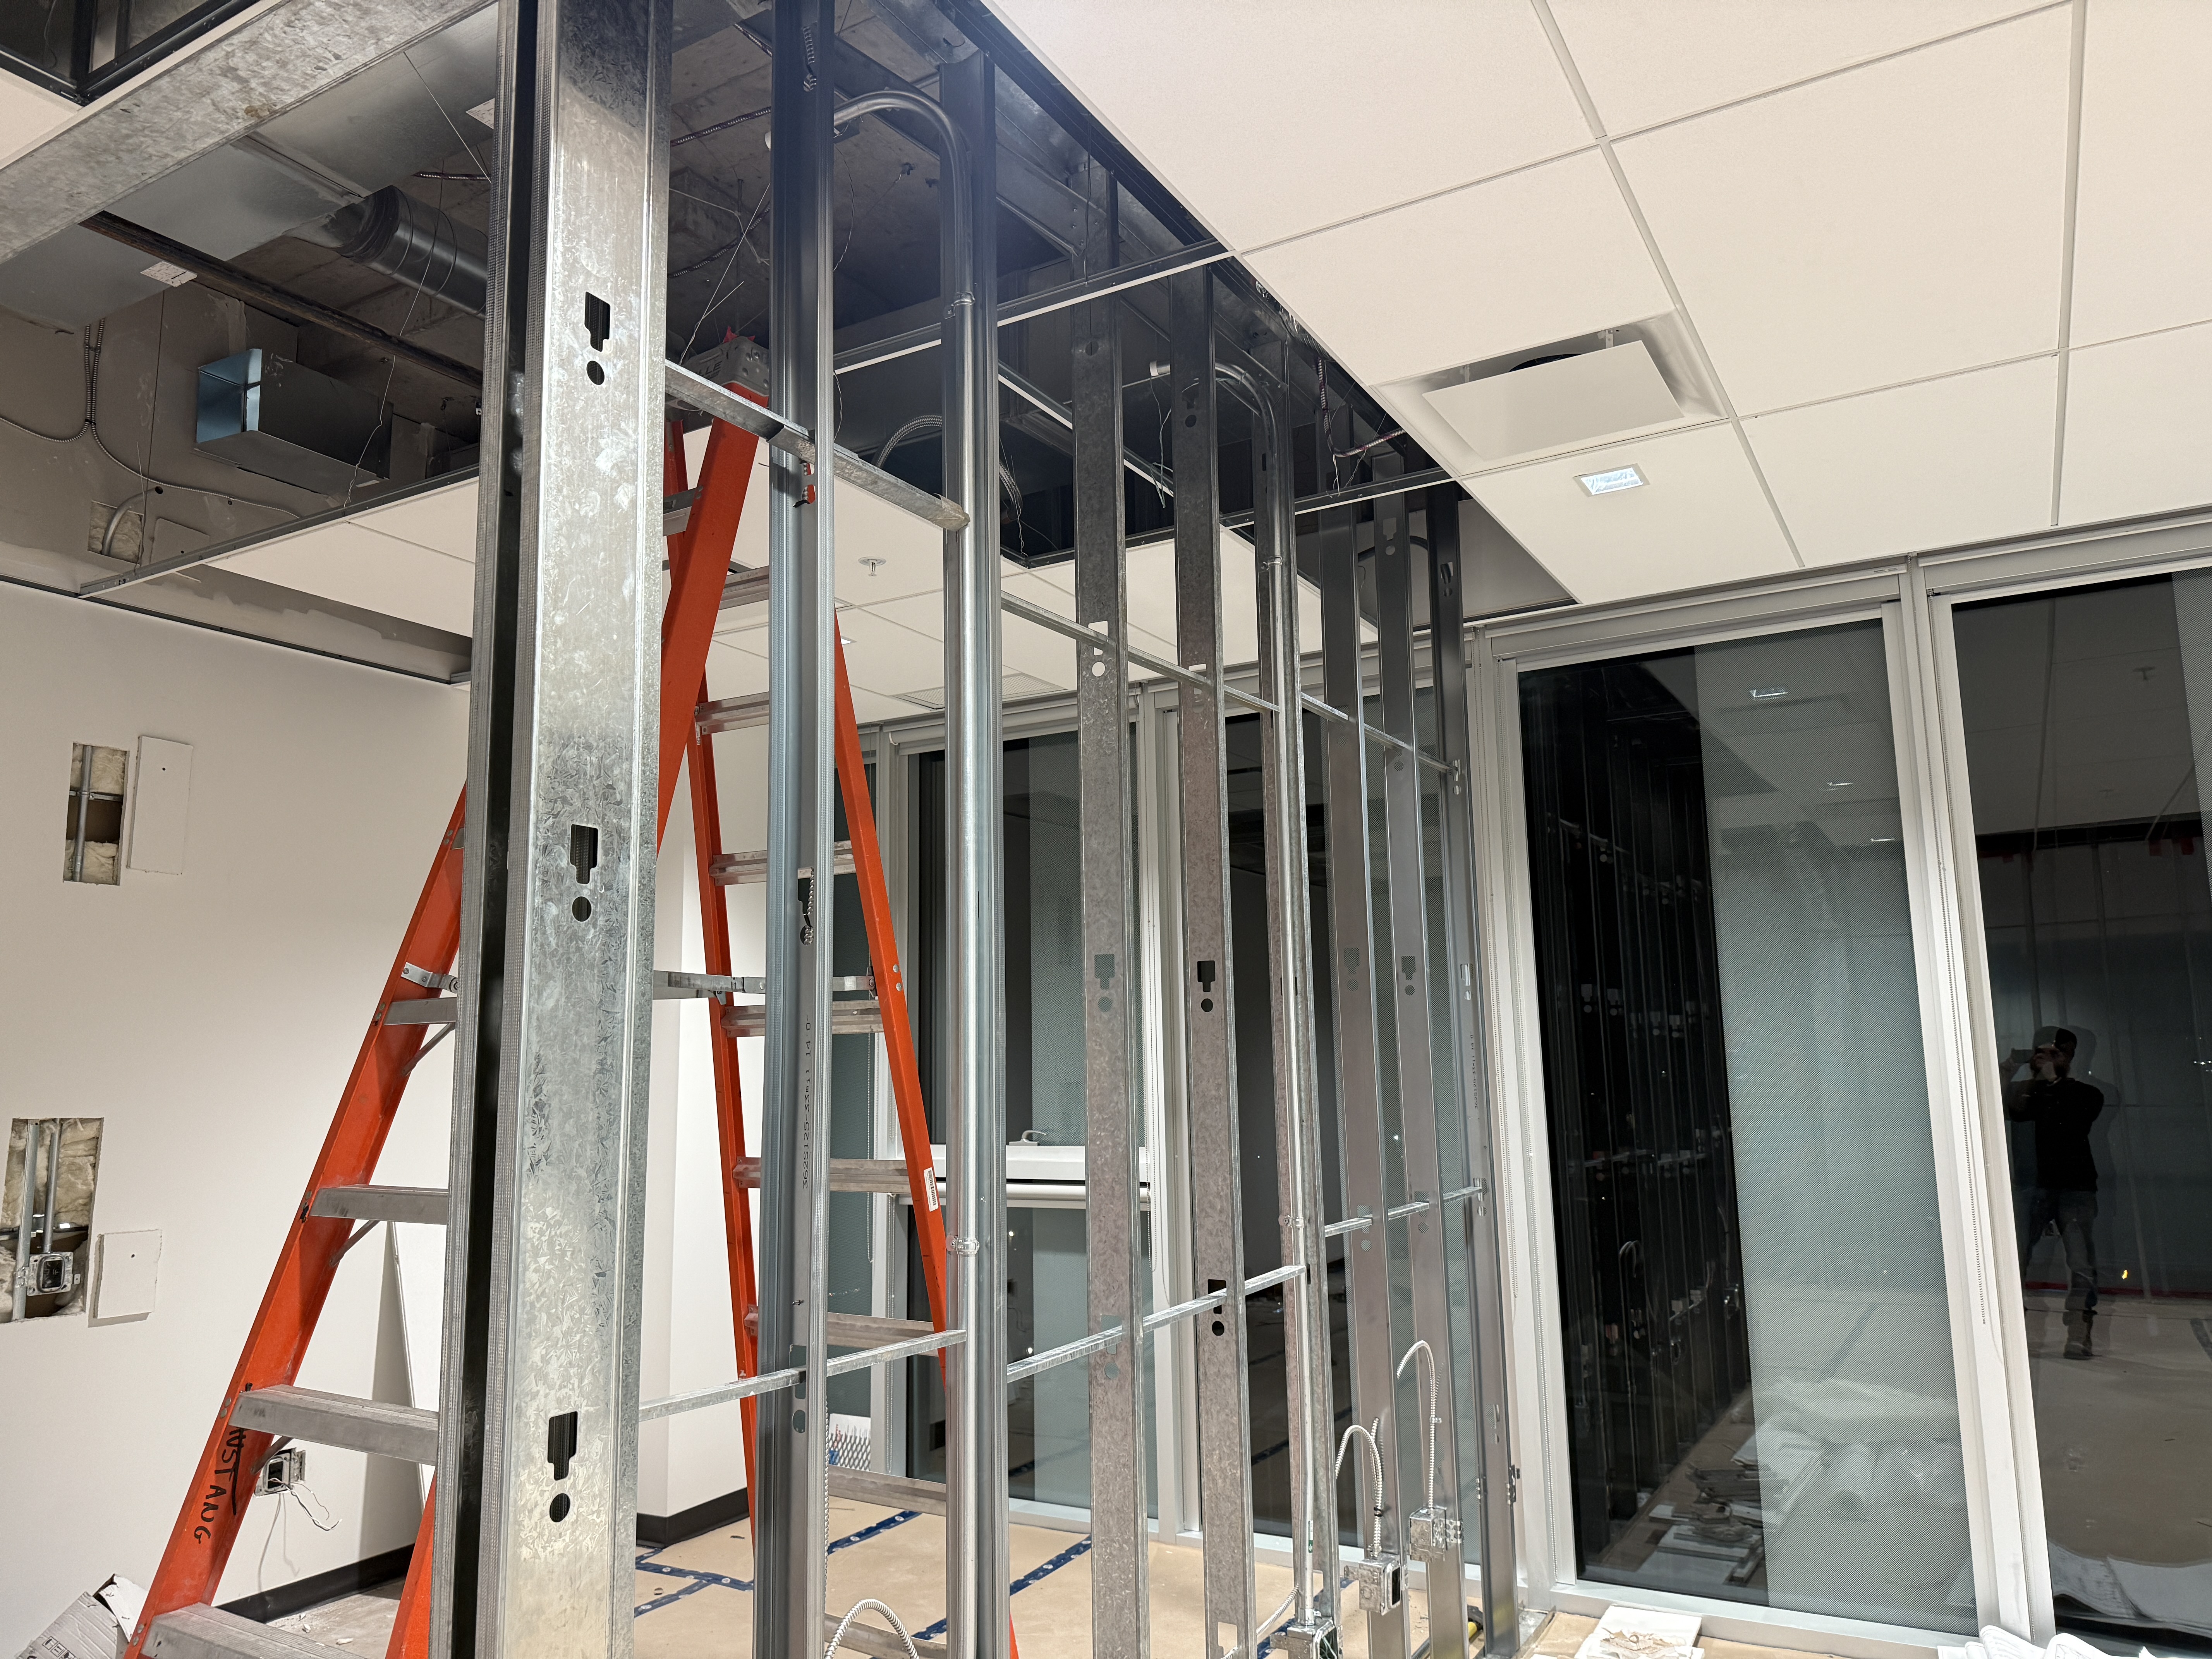
Wall framing and reinforced openings prepared for the glazing system.
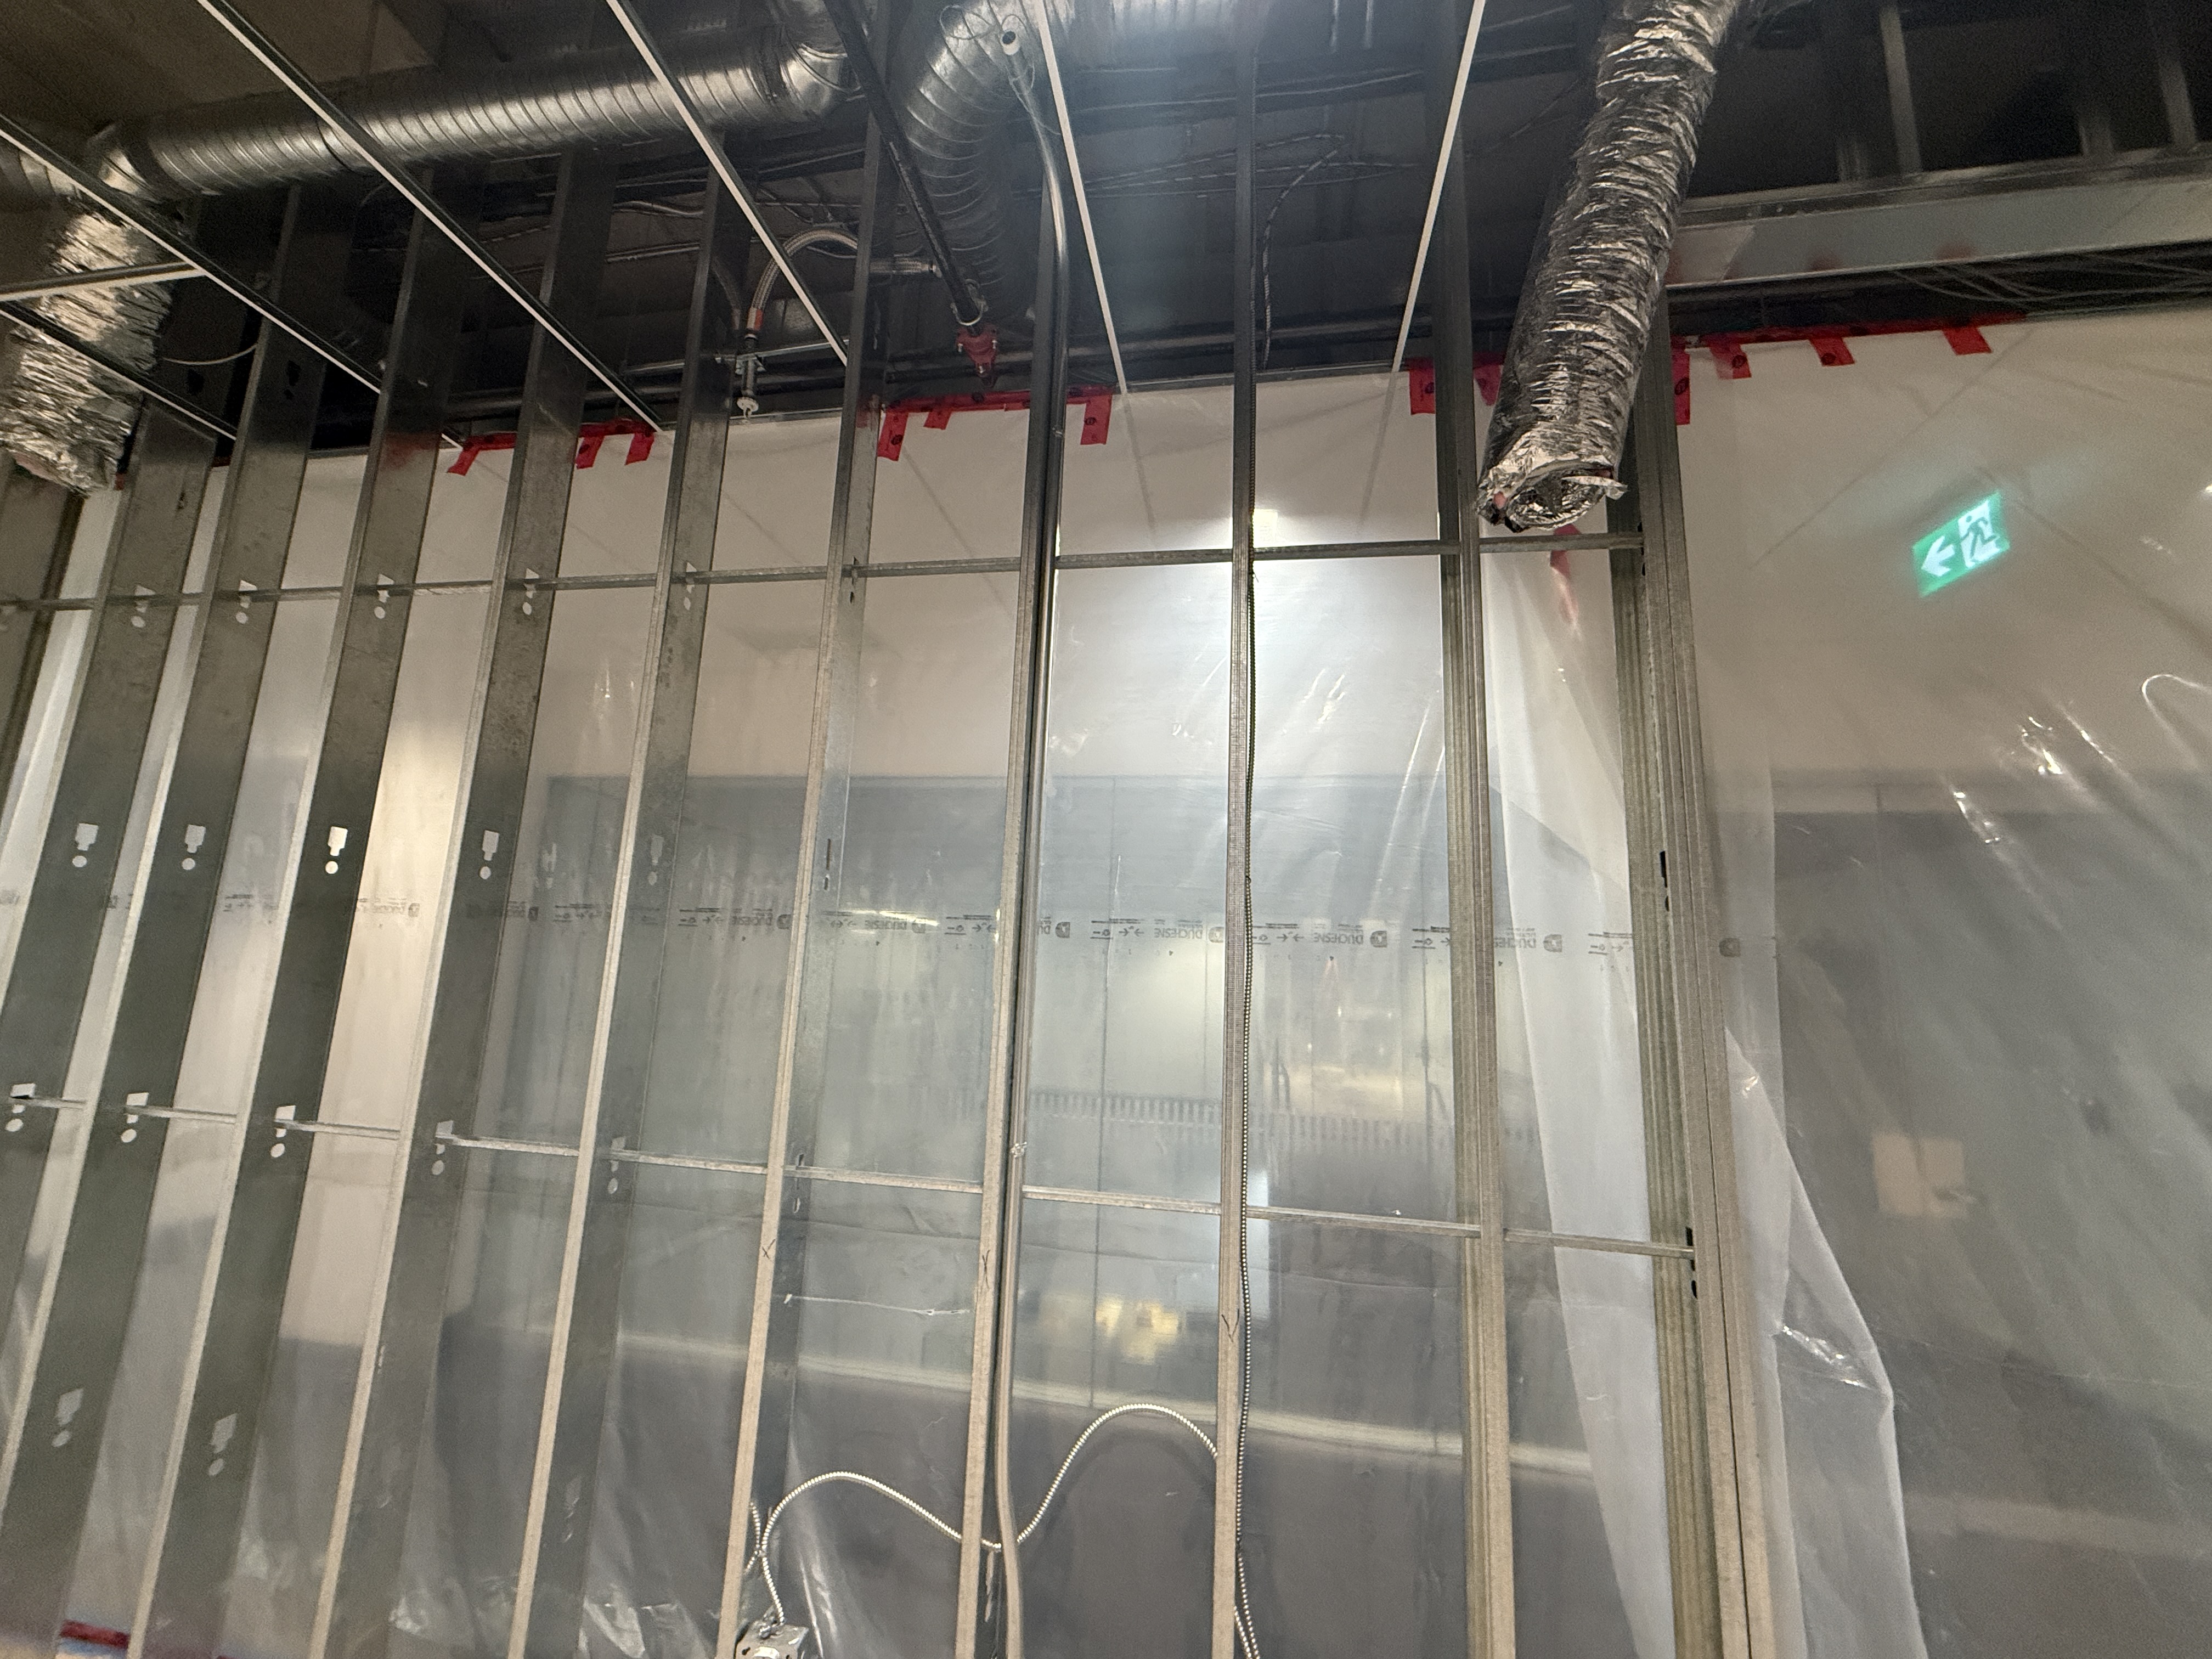

Full-height framing coordinated around overhead ductwork and existing services.
Closely spaced framing provided support for walls, glazing and bulkhead details.


Existing ceiling grid opened and adjusted where the new glazed partitions met the ceiling.
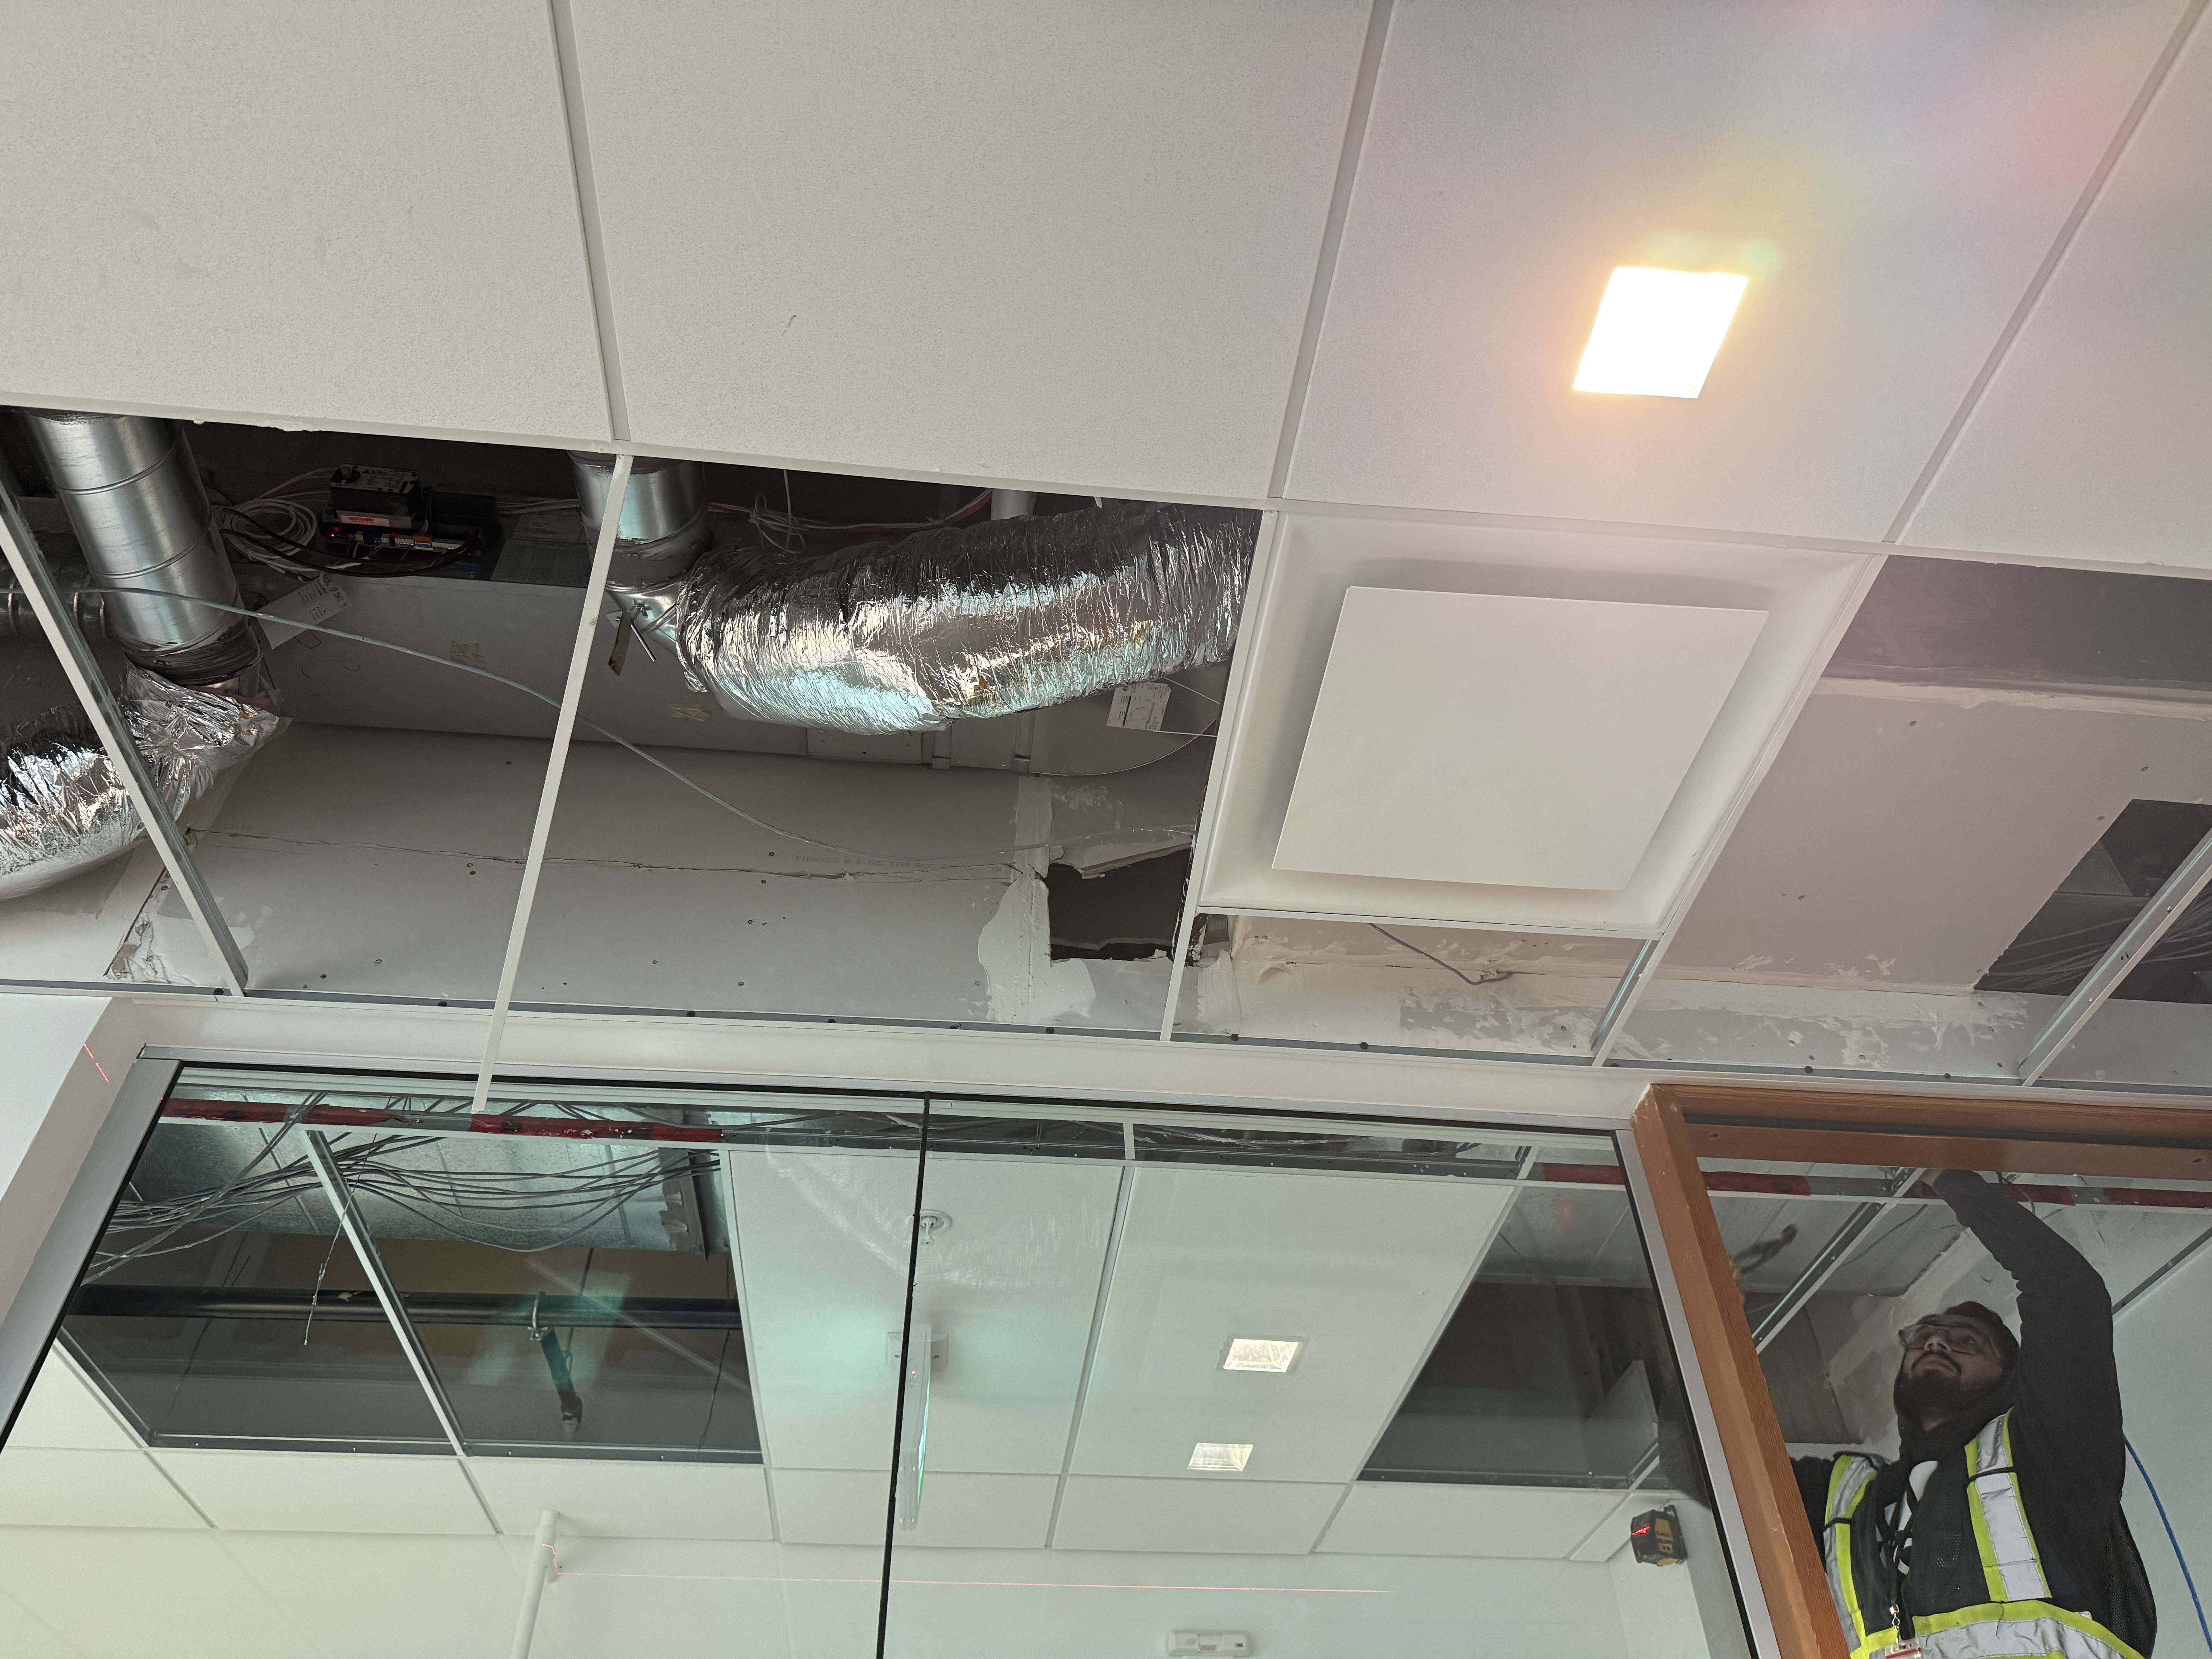
T-bar grid and ceiling panels coordinated around mechanical equipment and glazing tracks.
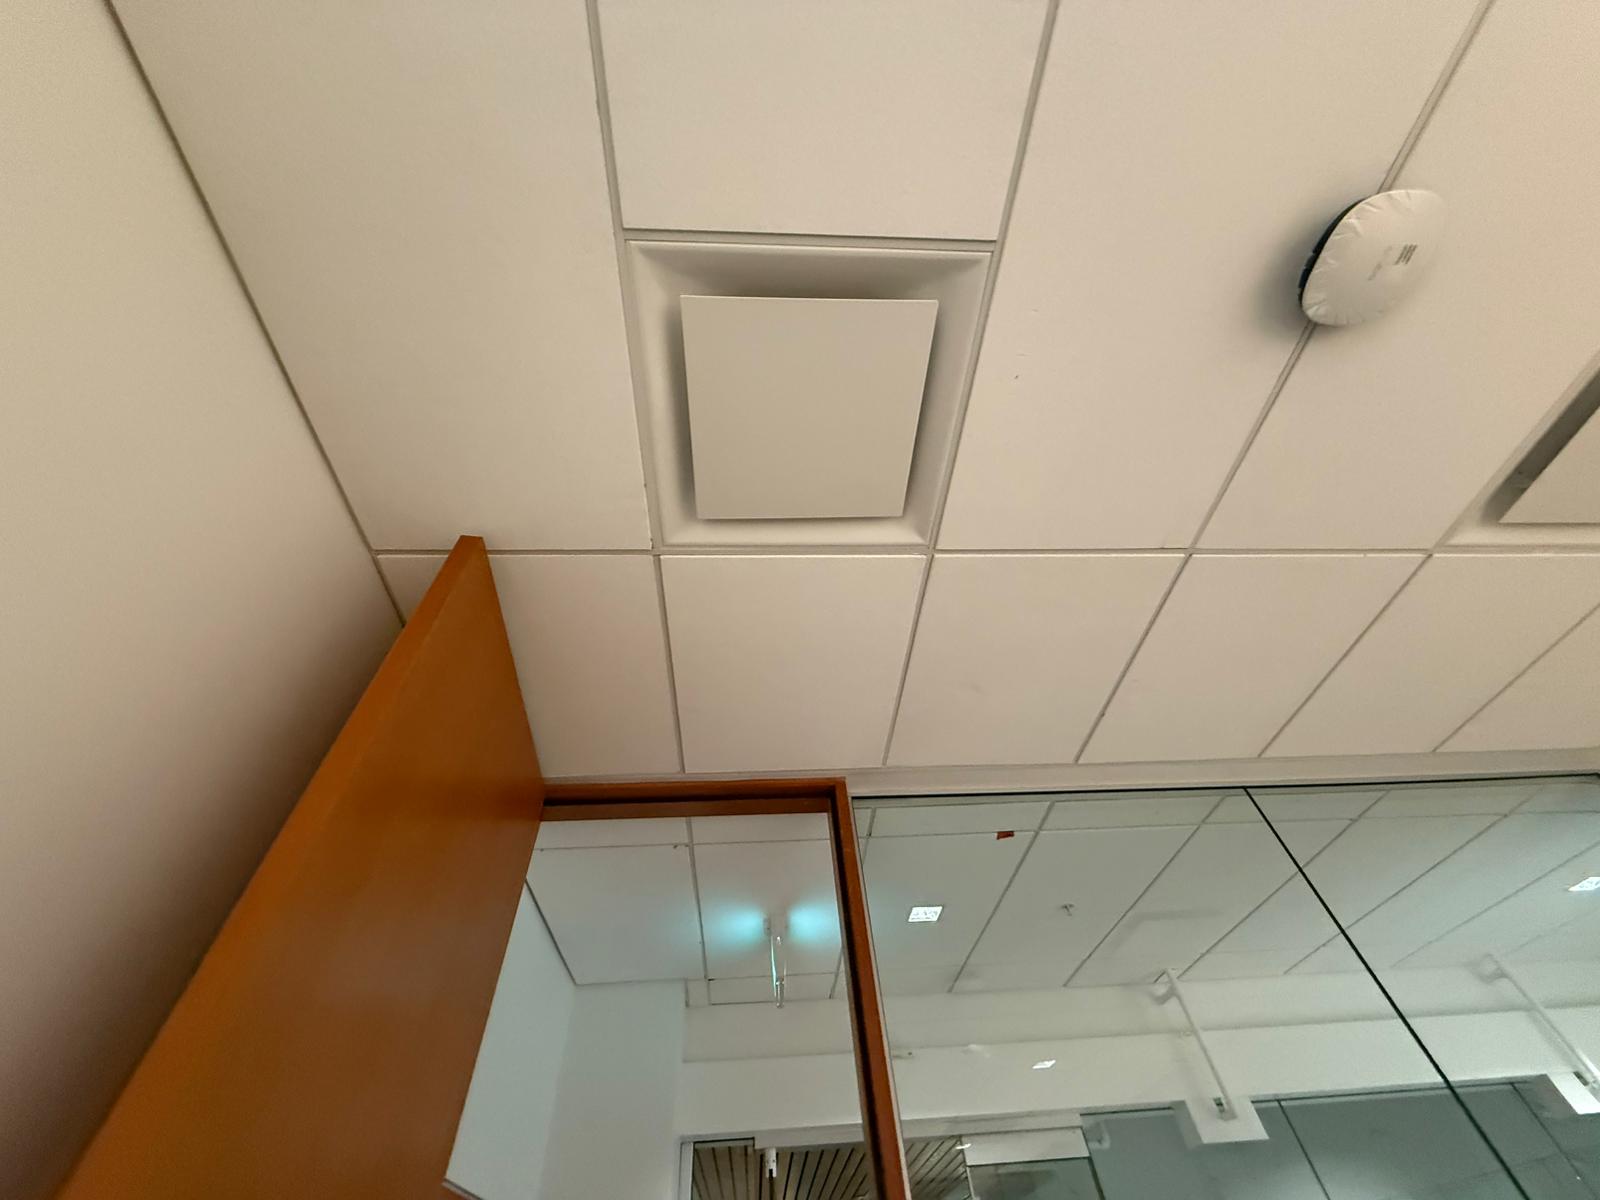
Acoustic panels reinstalled after the ceiling layout and services were coordinated.
Ceiling access and tile replacement completed through the adjacent corridor.
Finished interior showing the completed glazing line and acoustic T-bar ceiling.
Planning a commercial renovation?
Request pricing for steel framing, drywall, bulkheads or T-bar ceilings.