Steelskin Drywall installed the suspended T-bar grid and acoustic ceiling tiles for this commercial interior project at Lansdowne Centre in Richmond, British Columbia.
LOCATIONRichmond, BC
COMPLETED2025
PROJECT TYPECommercial interior
Project scope
A clean, level ceiling system coordinated across multiple trades.
01
Layout & Suspension
Laser layout, hanger placement and suspension work established an accurate ceiling elevation.
02
T-Bar Grid
Main tees and cross tees were installed and coordinated around HVAC, lighting, electrical and fire-protection services.
03
Acoustic Ceiling Tile
Acoustic tiles were fitted into the completed grid to create a clean, accessible commercial ceiling finish.
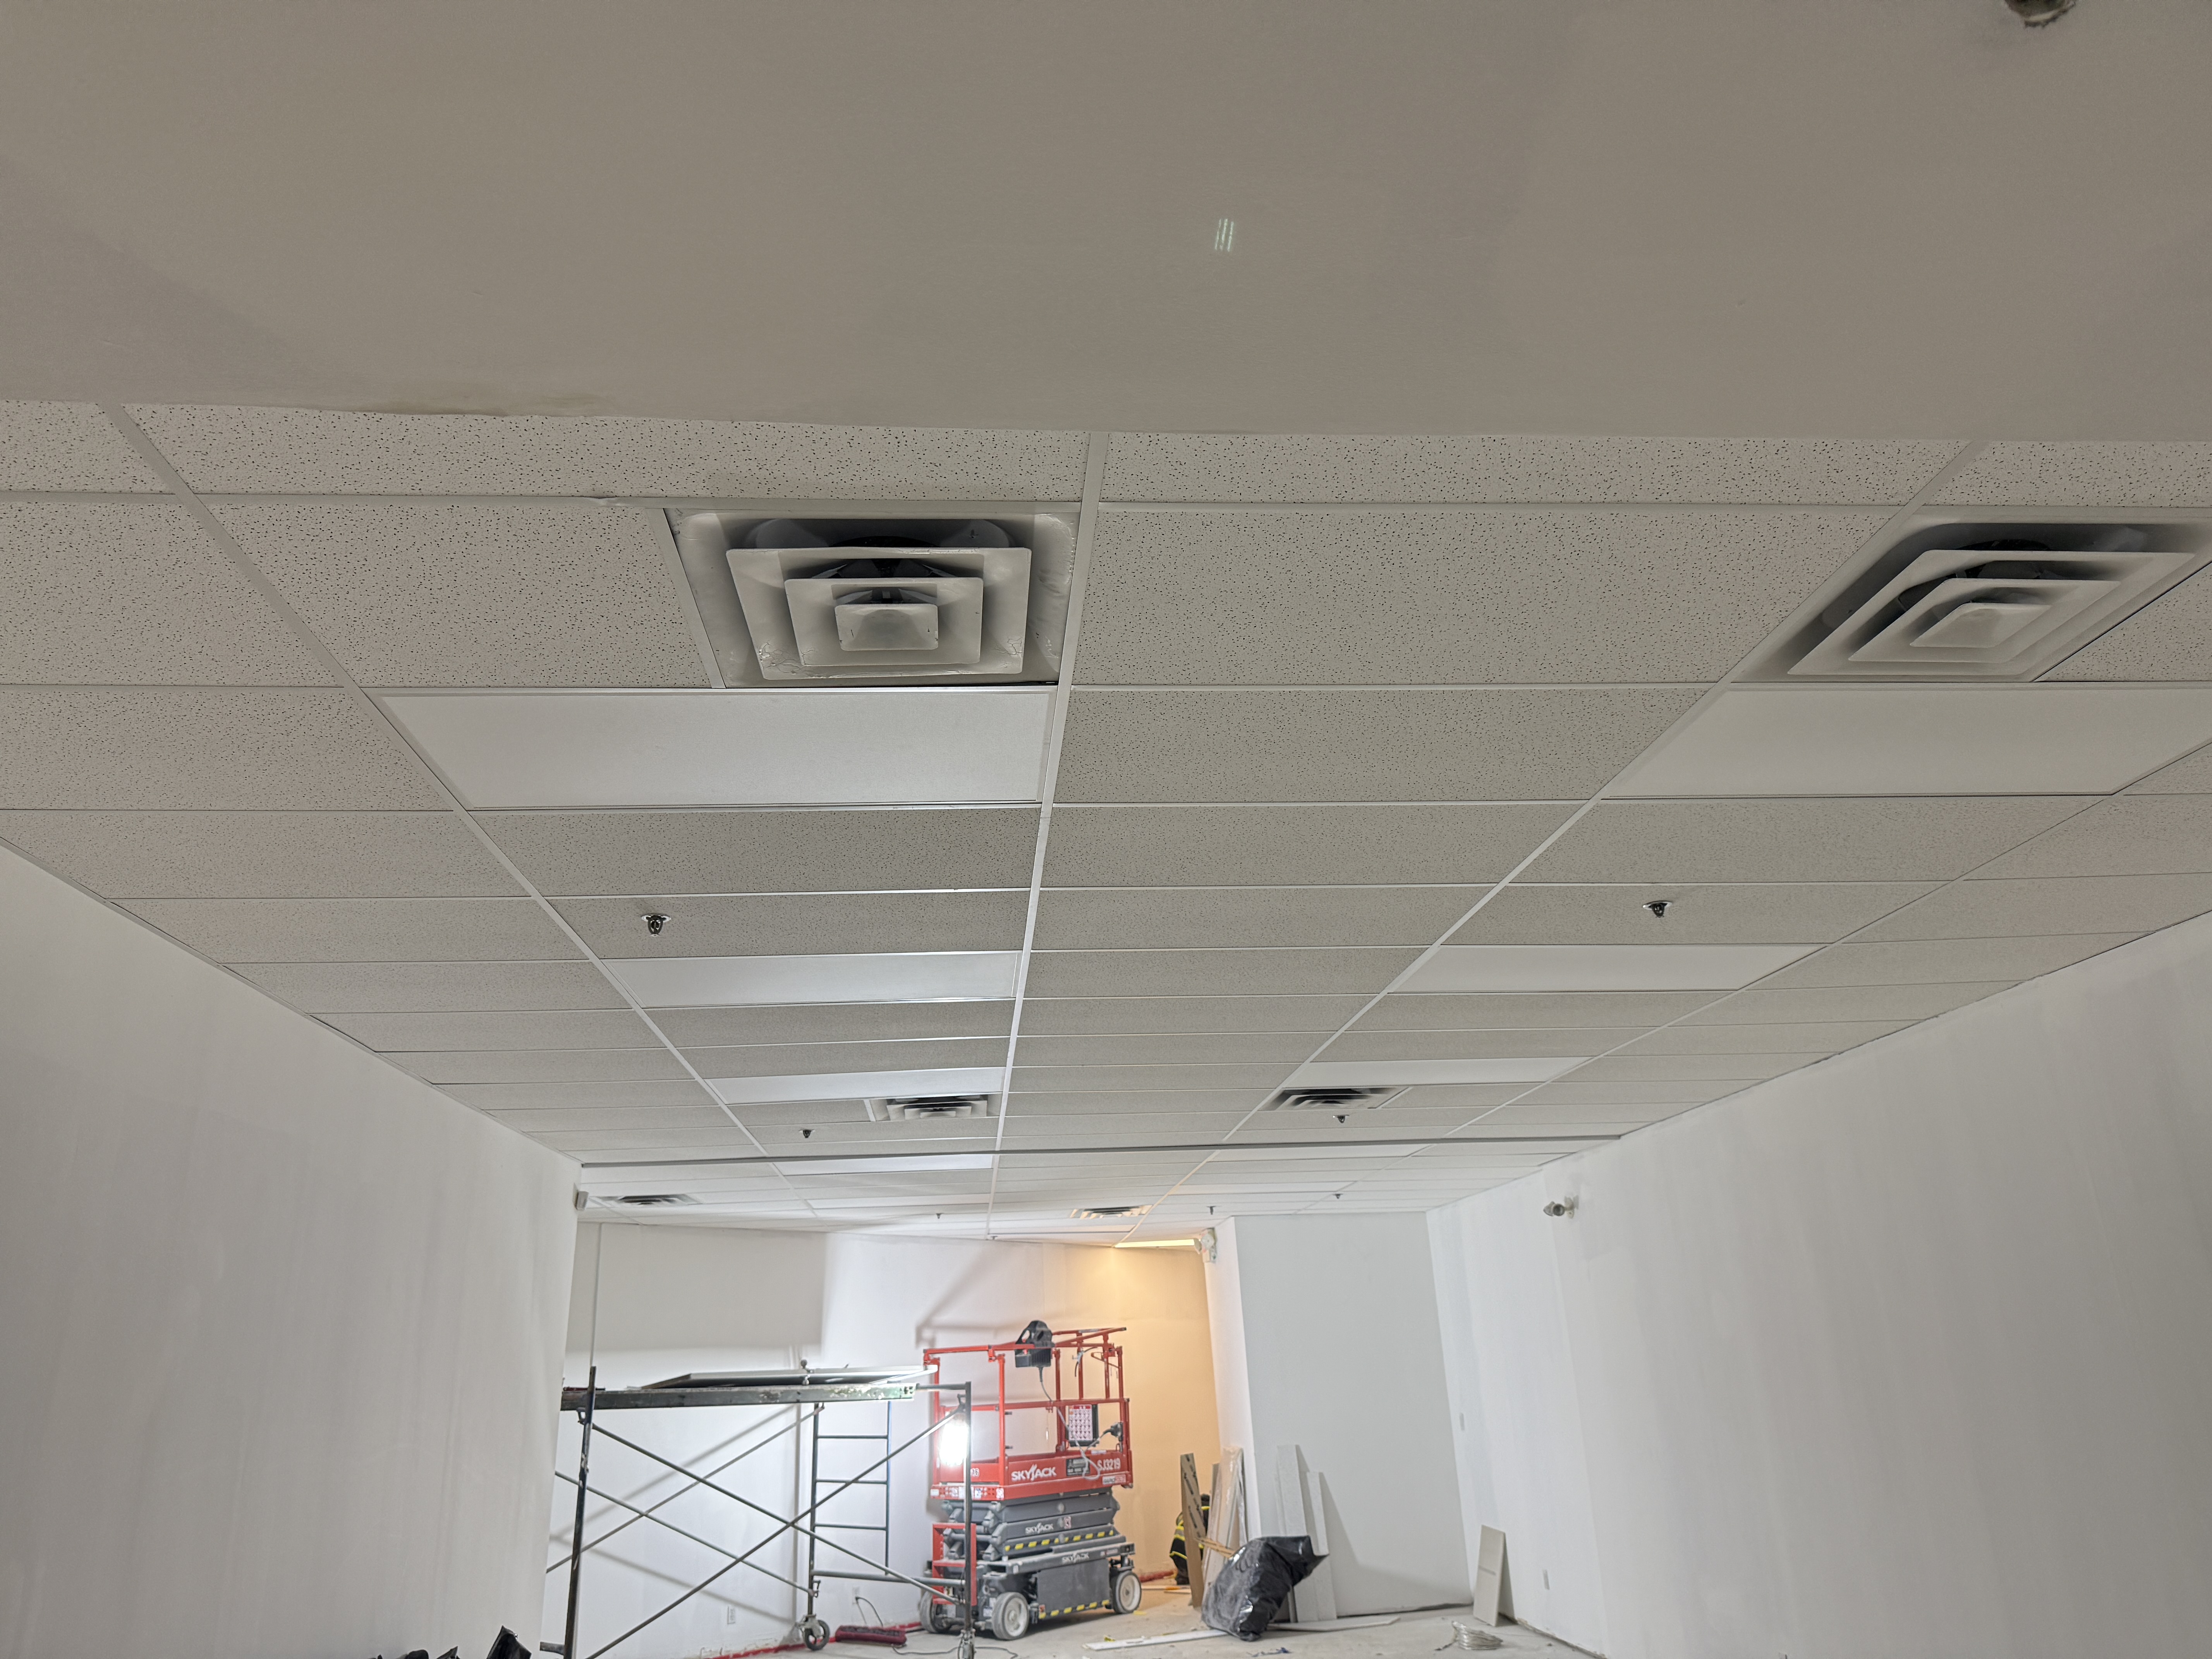

Completed suspended T-bar grid with acoustic ceiling tiles and coordinated HVAC diffusers.
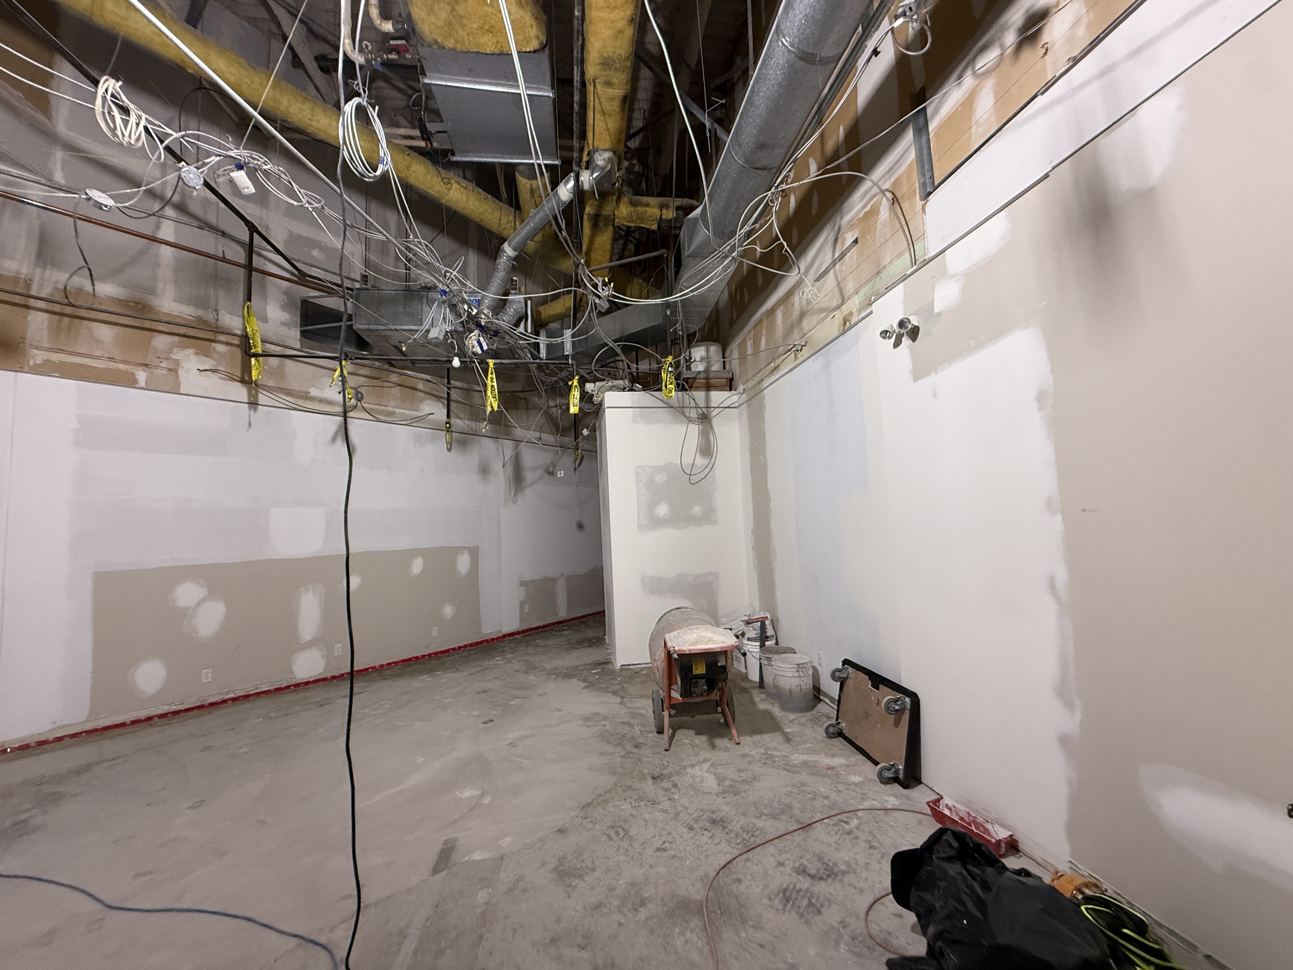
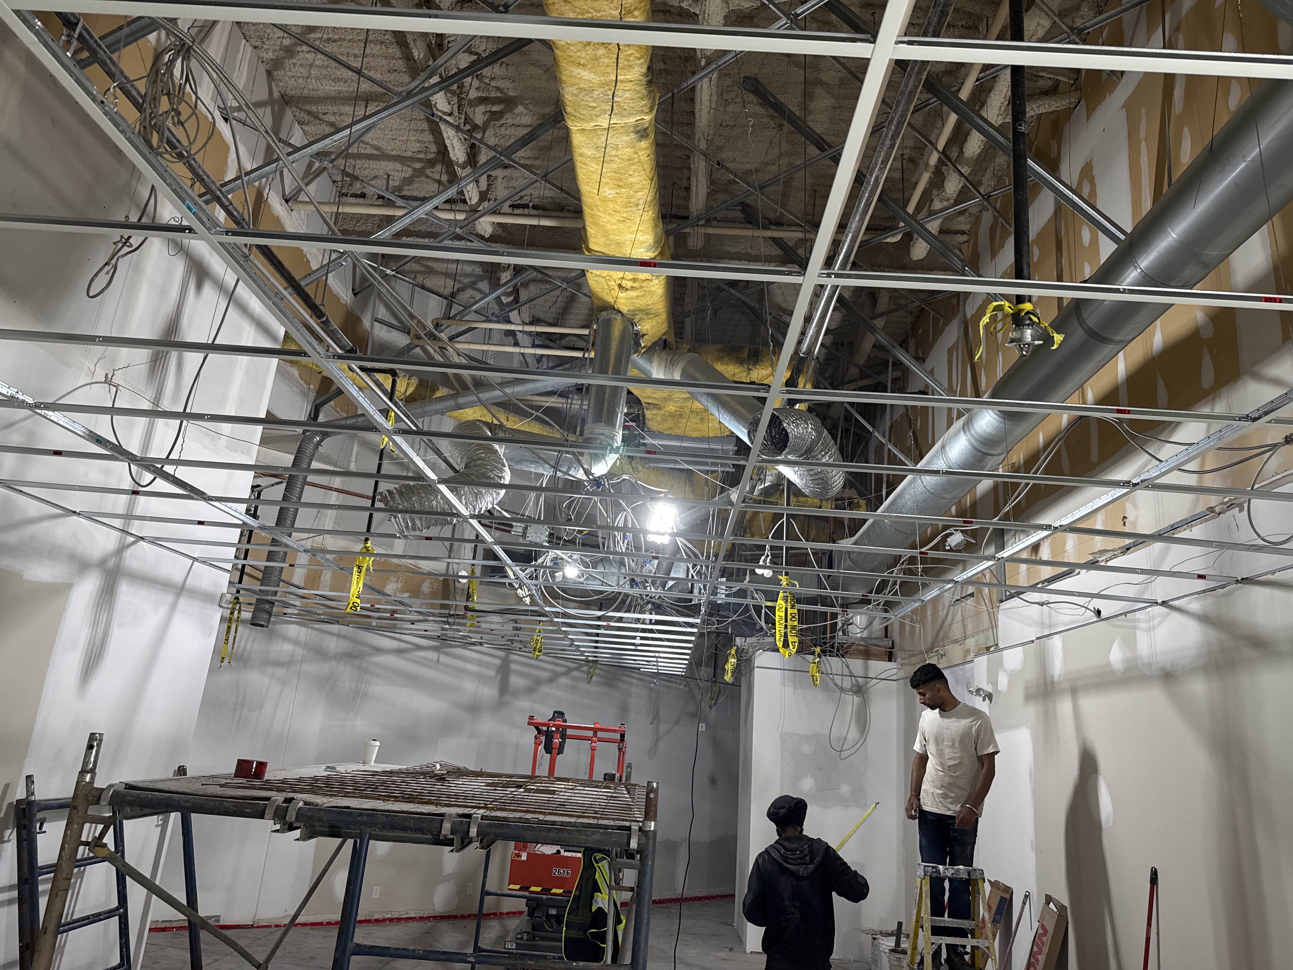
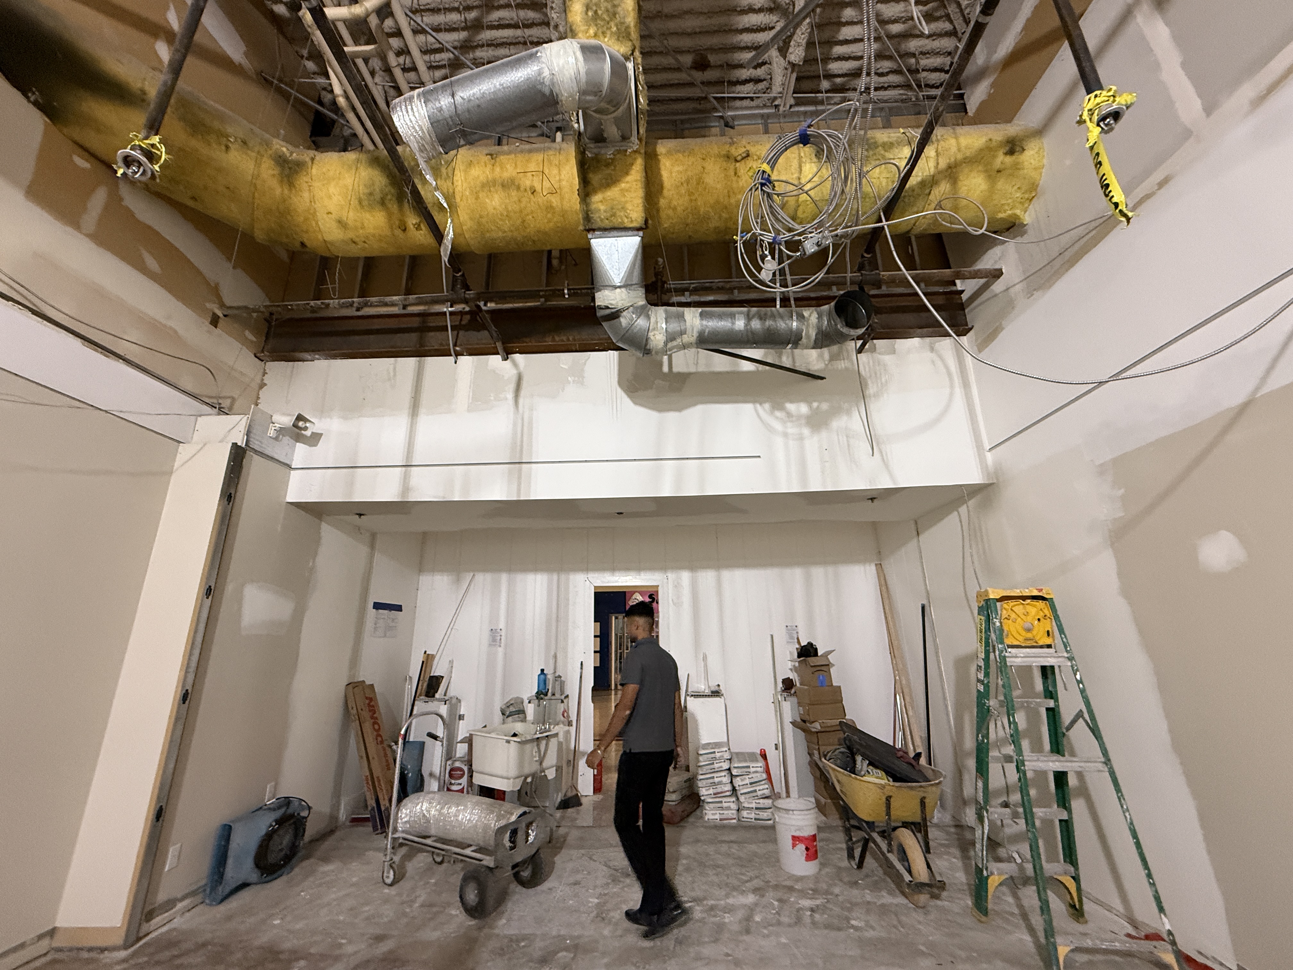
Existing site conditions before the suspended ceiling system was installed.
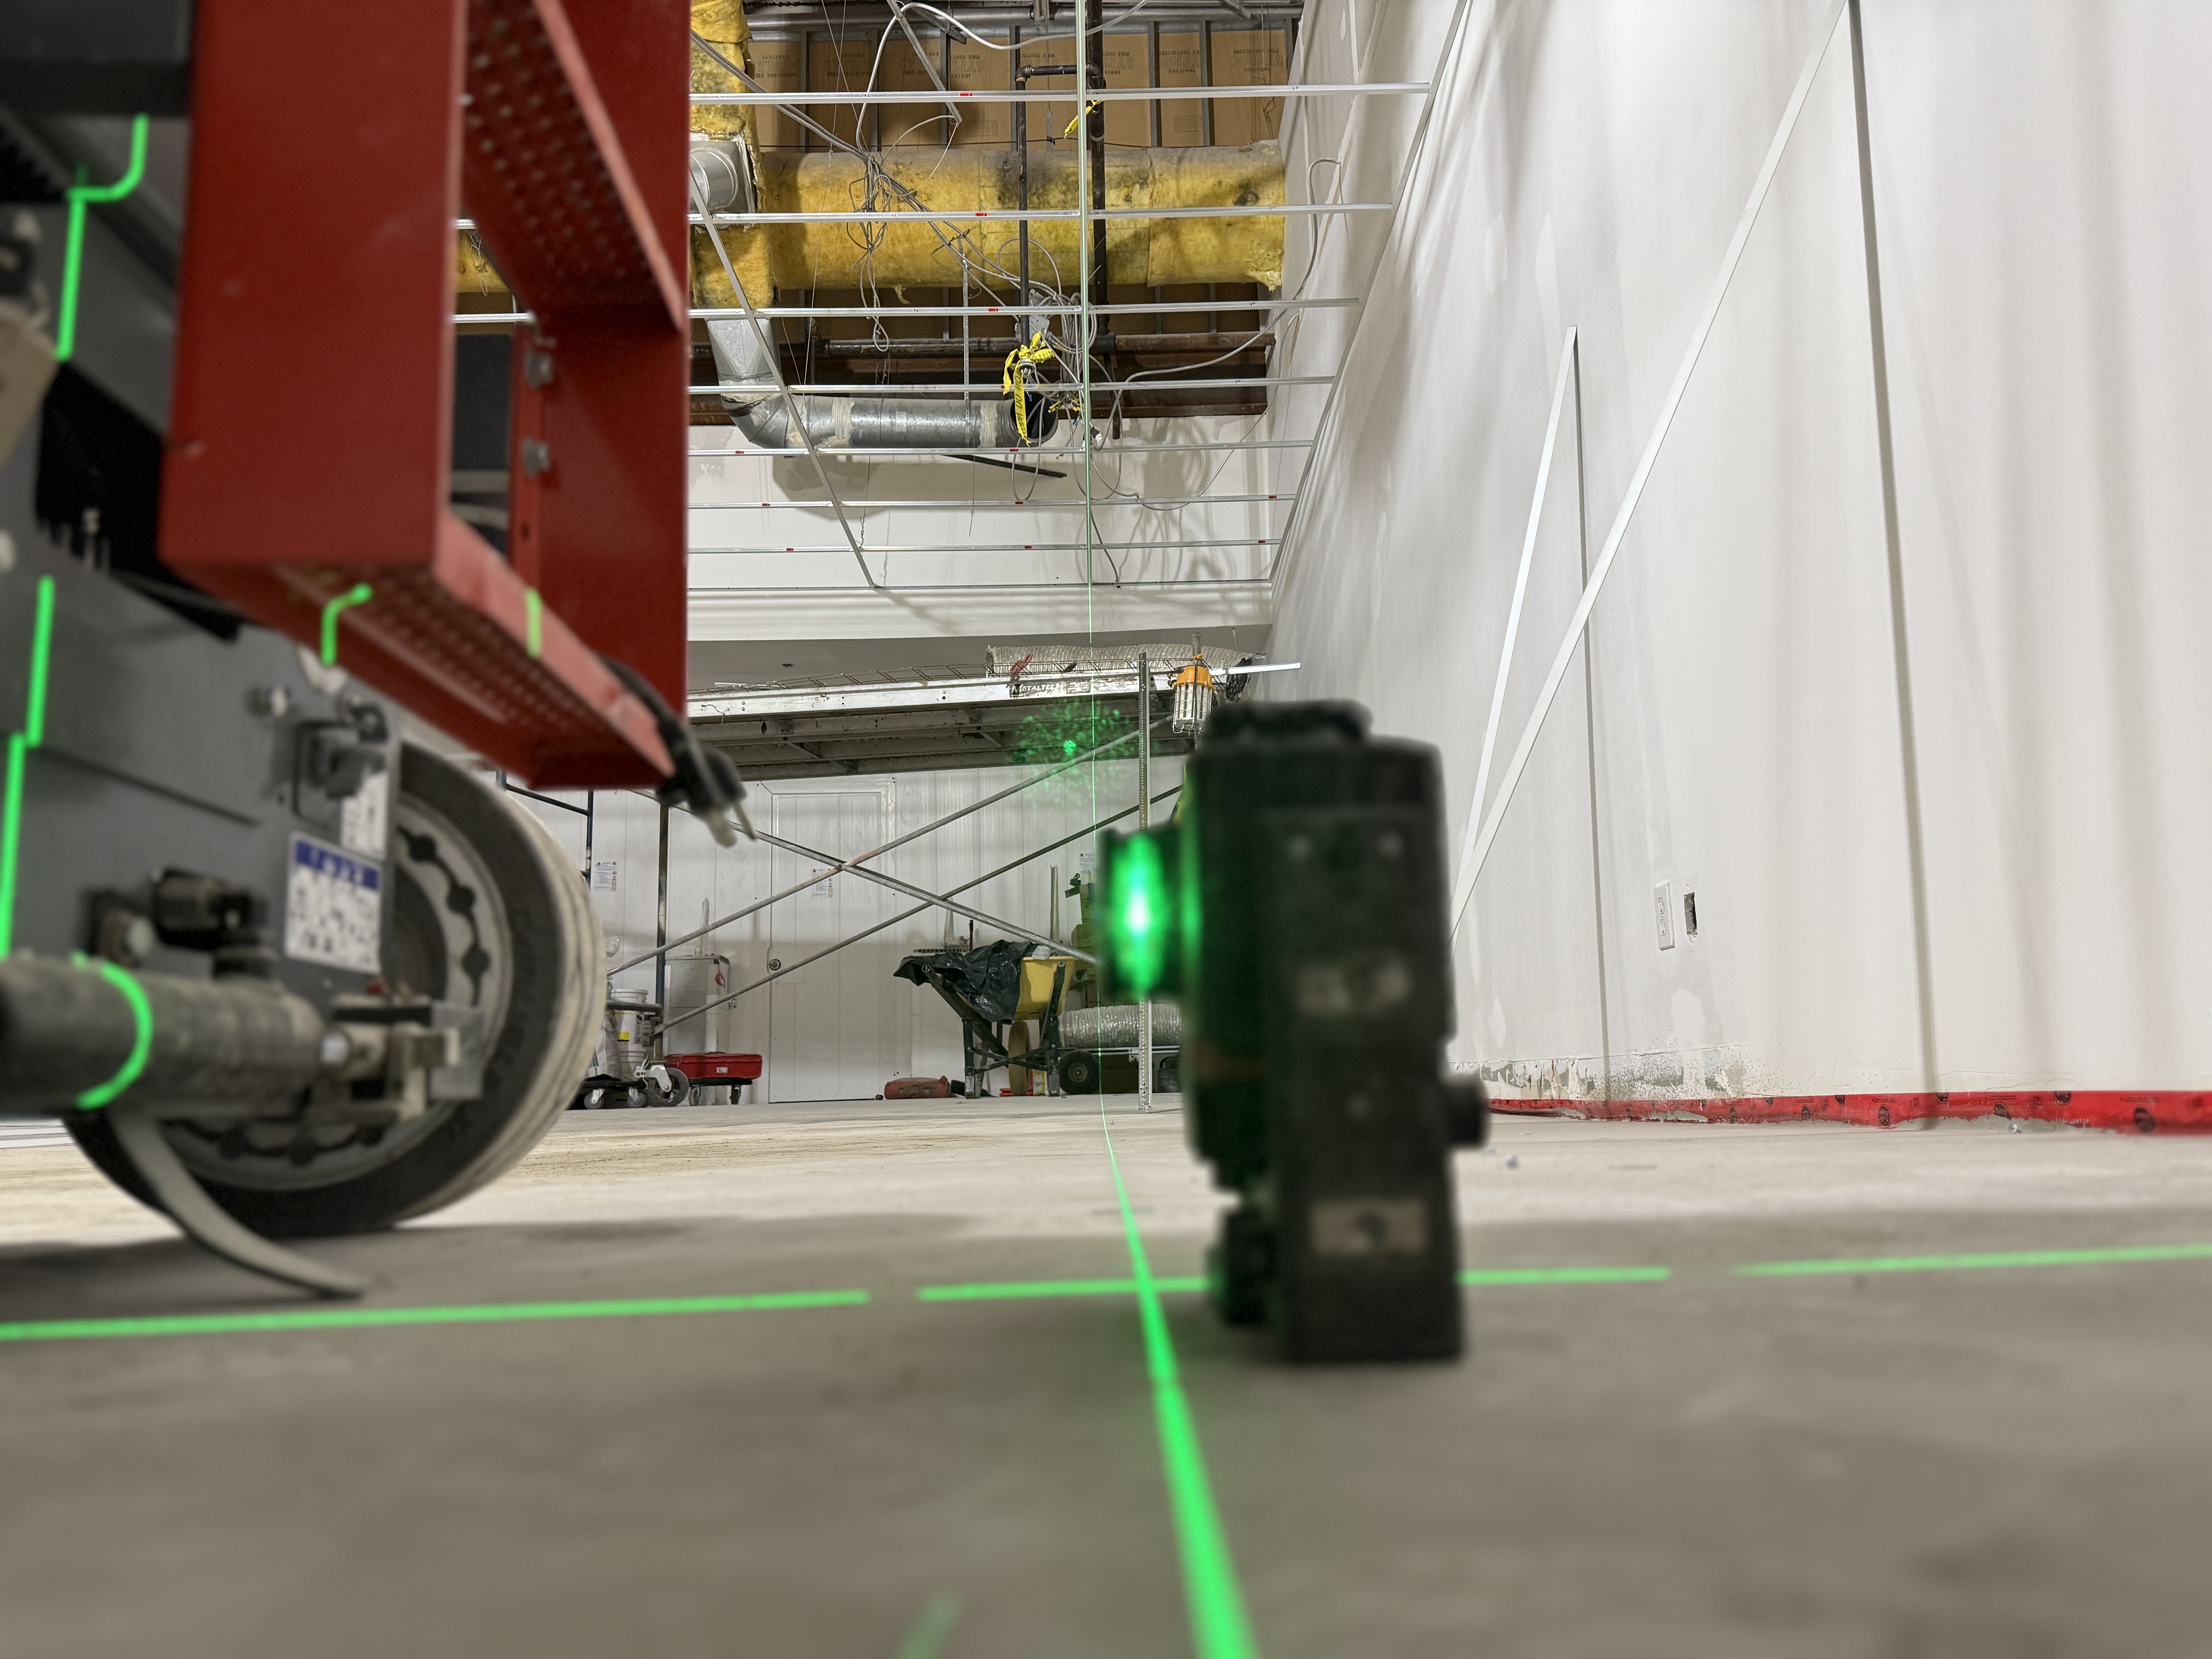
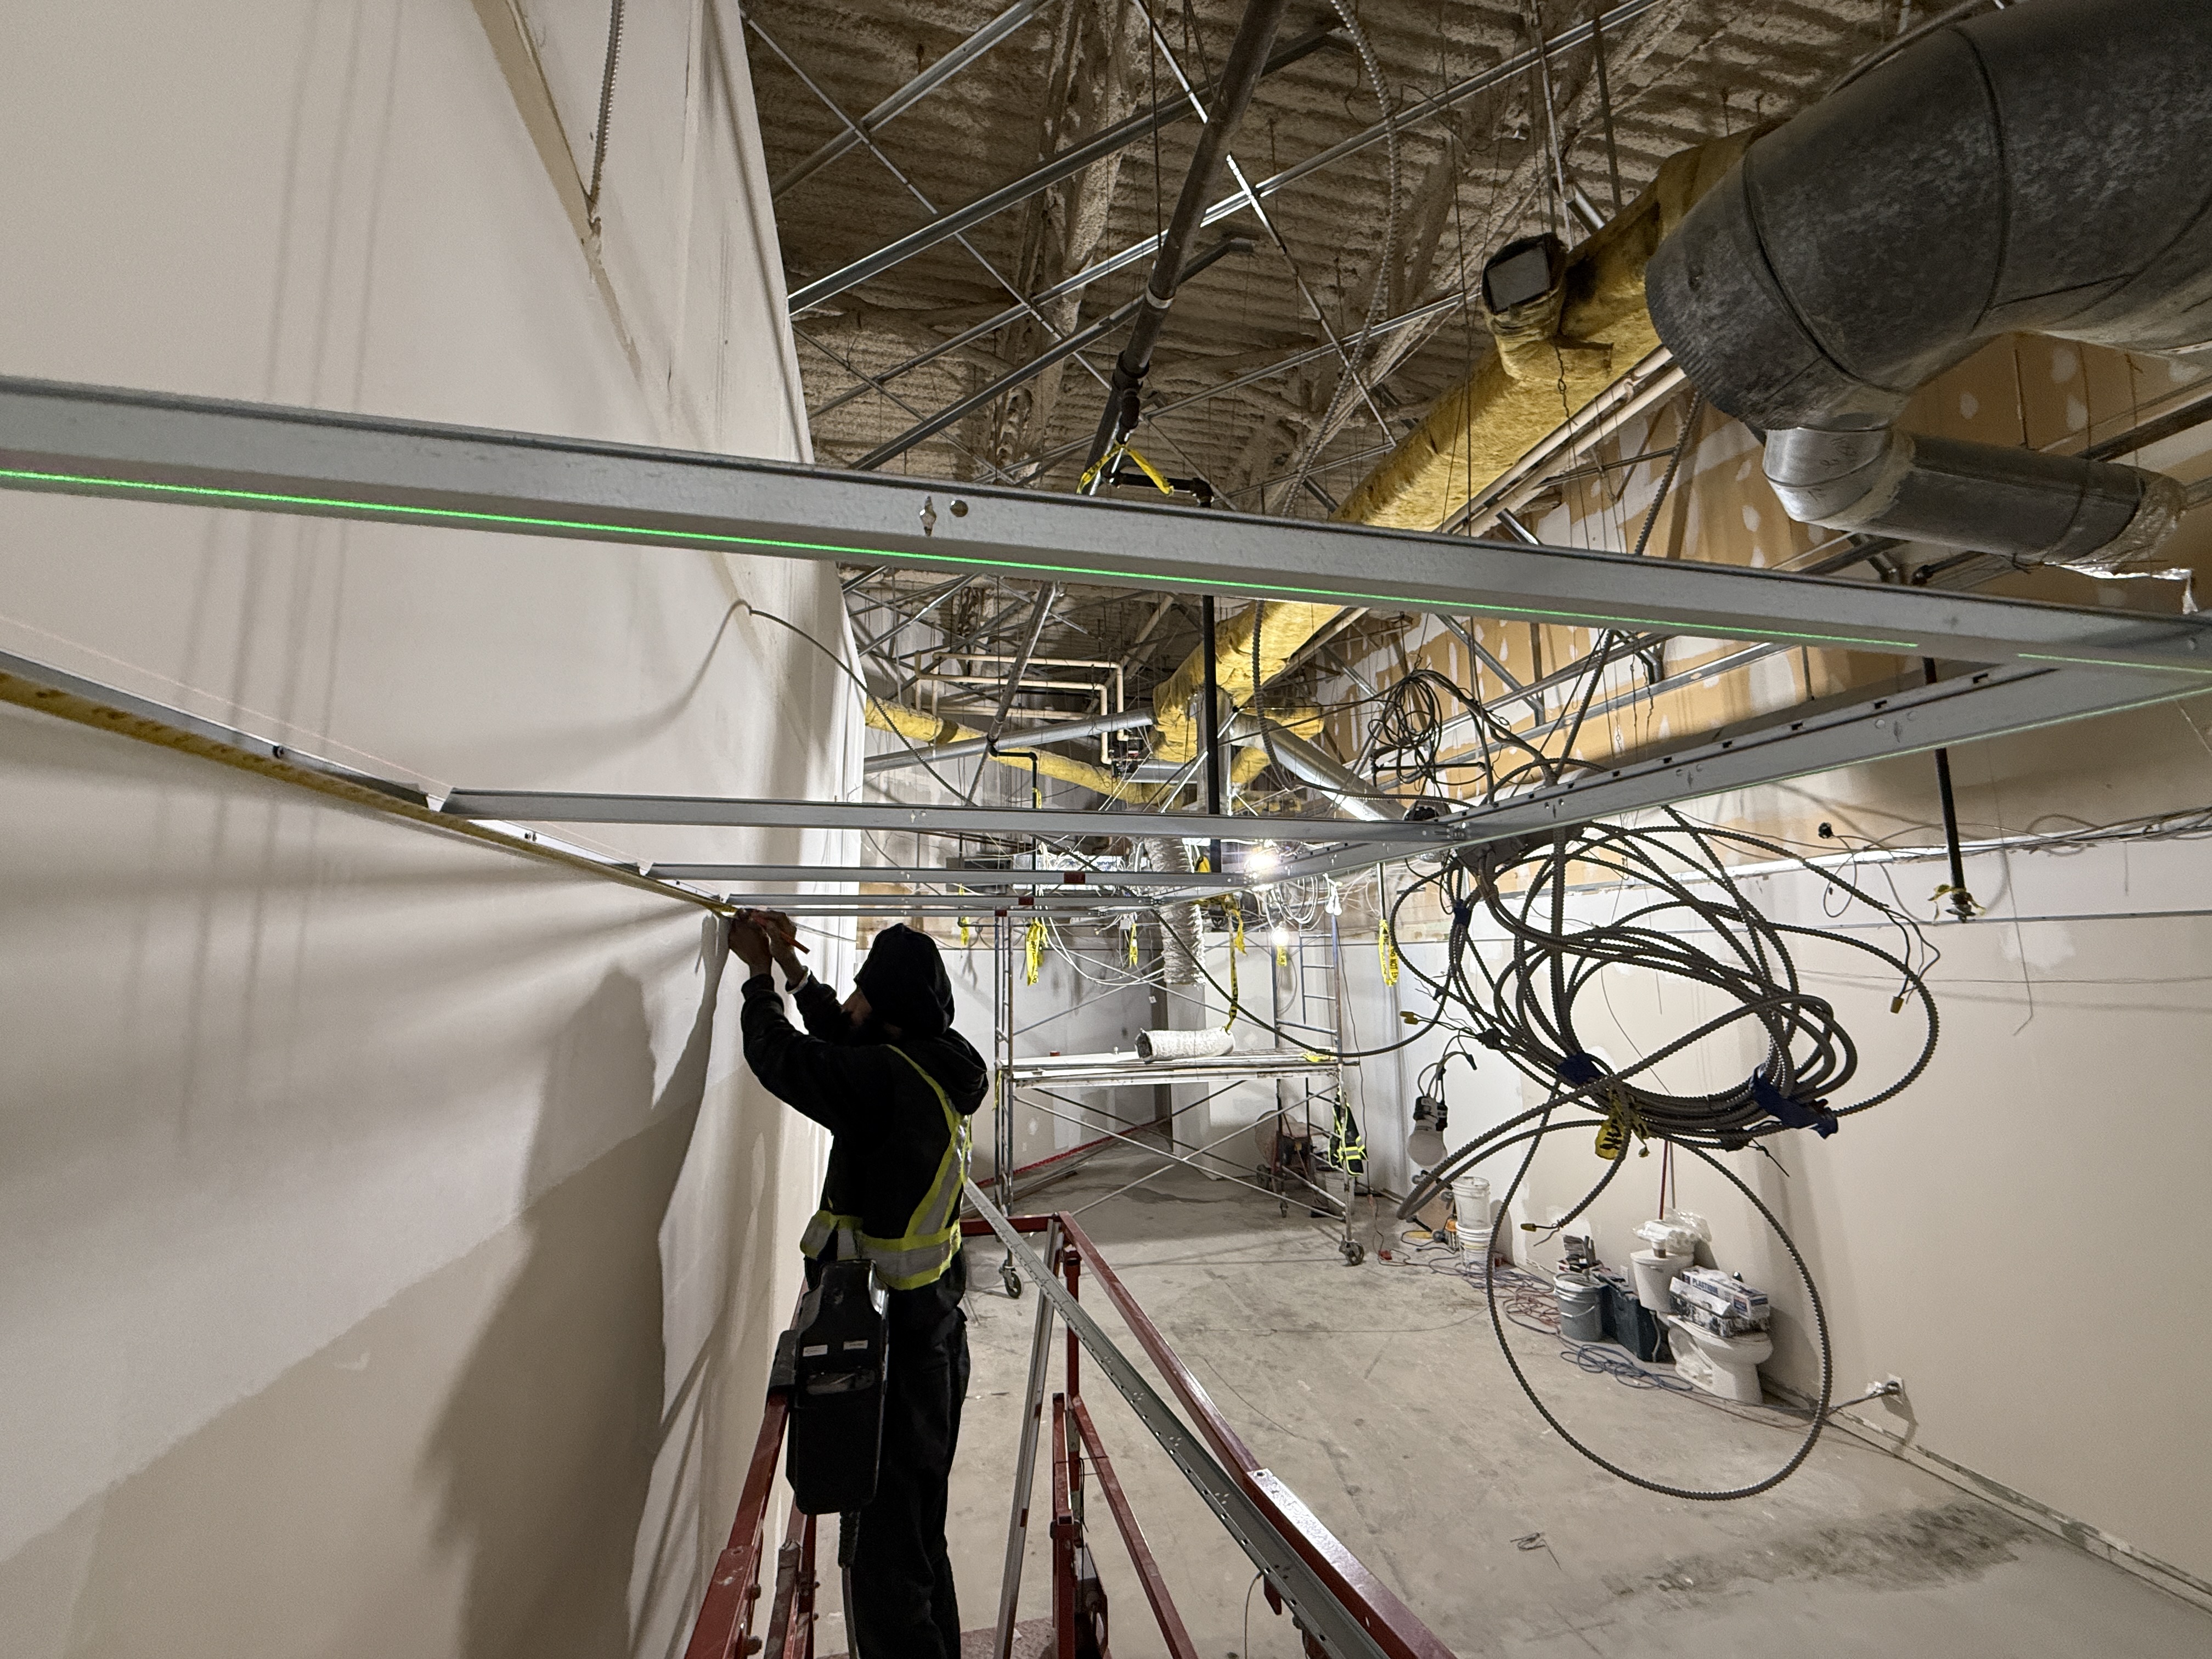
Laser layout used to establish a level, accurate ceiling line across the space.
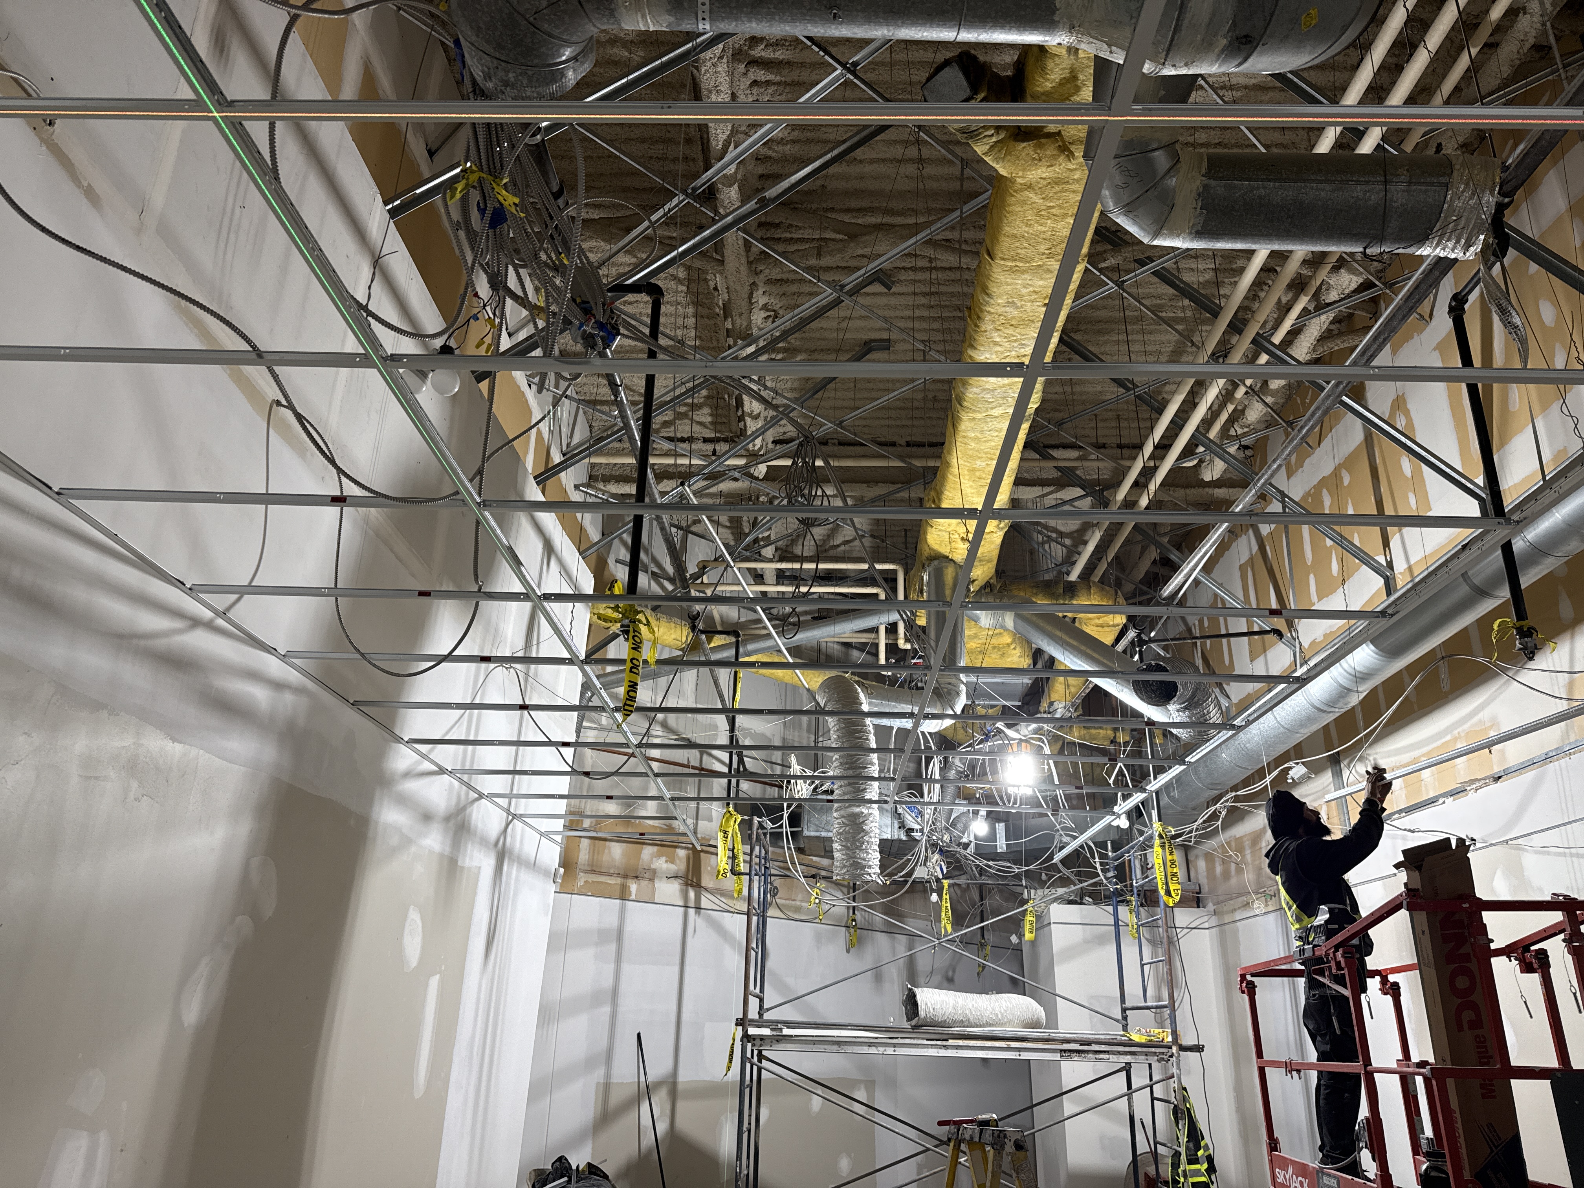
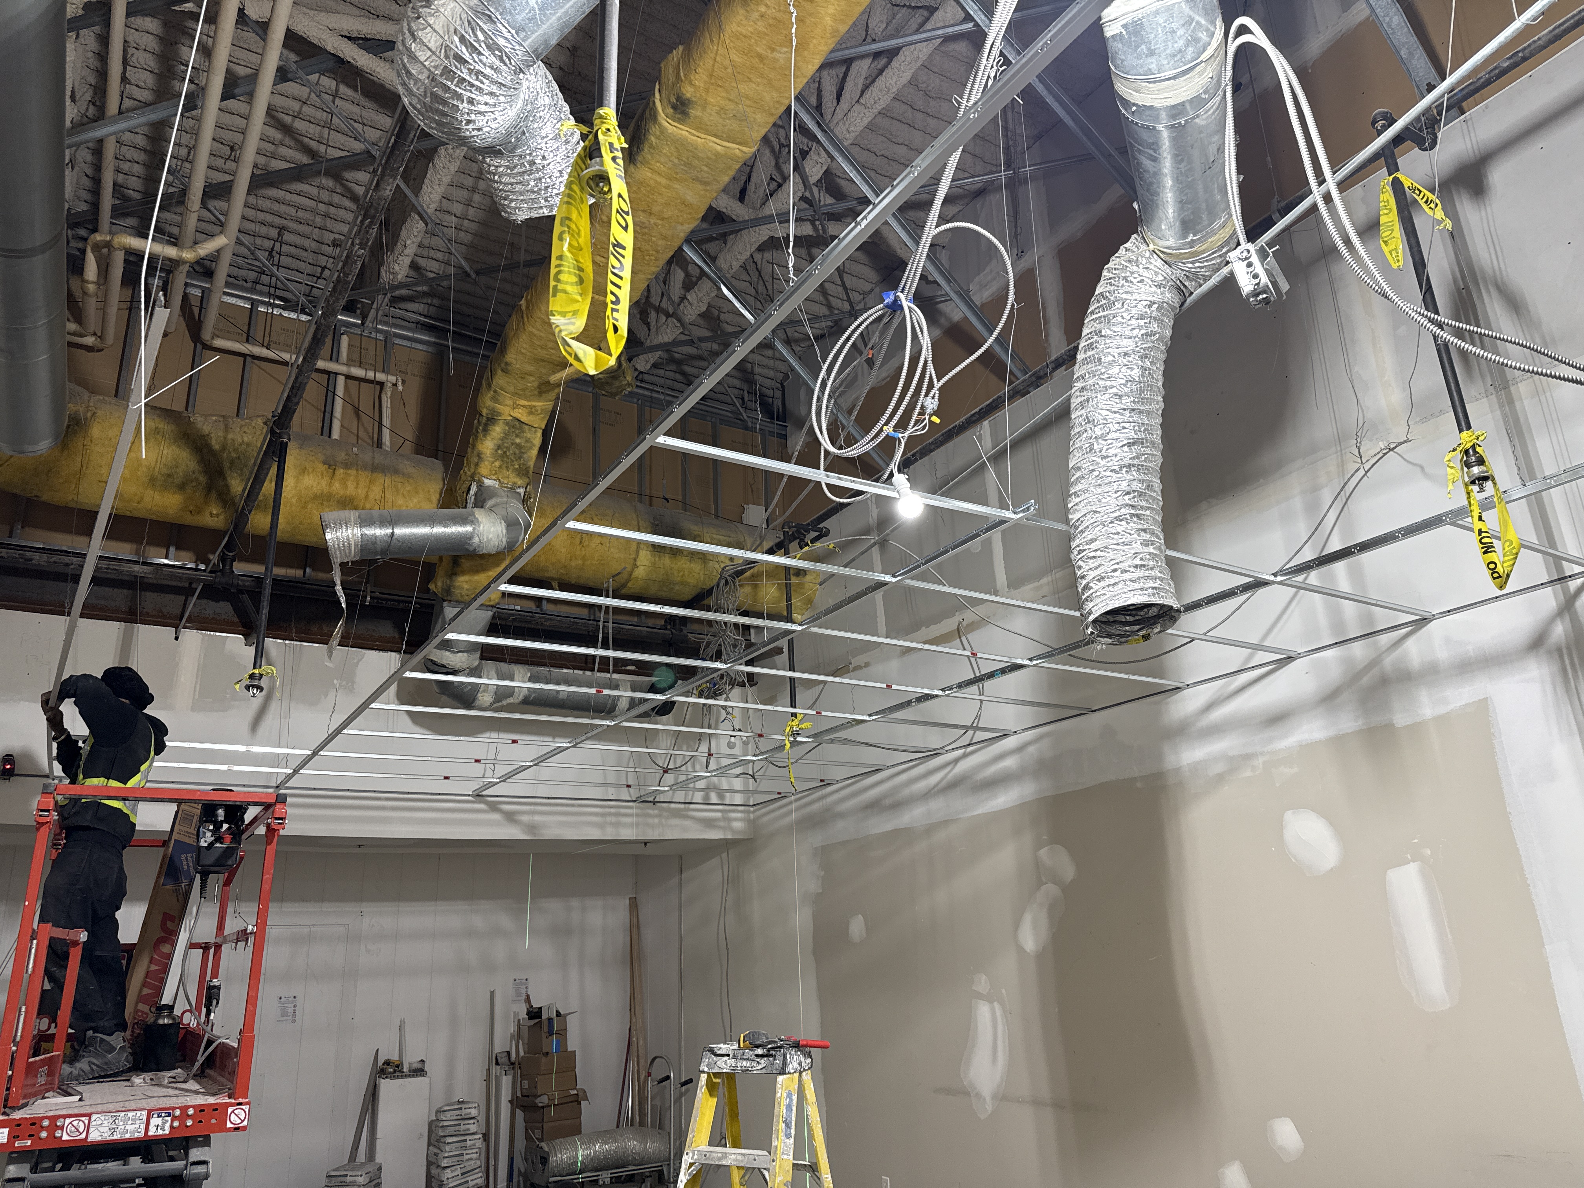
Main tees and cross tees installed around mechanical and electrical services.
T-bar grid installation progressing through the commercial interior.
On-site installation and alignment of the suspended ceiling system.
Grid coordinated around ductwork, lighting, electrical and fire-protection components.

Acoustic ceiling tiles placed into the finished T-bar grid.
Finished acoustic ceiling through the completed corridor area.
High-ceiling area prepared for framing and suspended ceiling work.
Need a commercial ceiling contractor?
Request pricing for T-bar ceilings, steel framing or drywall.